Enjoy country-sized living with the convenience of Mentor amenities in this charming 3-bedroom, 1 full bath home situated on a beautiful 1 acre lot. This well-maintained home offers comfortable living space with numerous features throughout. The inviting living room is highlighted by a cozy wood-burning fireplace, creating the perfect gathering space during Ohio's changing seasons. All appliances are included, making this home truly move-in ready. Recent improvements include a new central air conditioning system and a newer hot water tank, providing added comfort and peace of mind. Quality Andersen windows throughout the home offer energy efficiency and abundant natural light, while glass block basement windows enhance both security and durability. Outside, you can relax on your fully screened in porch while relaxing at the quiet backyard view while appreciating the expansive one-acre lot that offers plenty of room for outdoor activities, gardening, recreation, or simply enjoying the privacy and open space. Don't miss this opportunity to own a home with acreage, updates, and classic charm in a desirable Mentor location.
Contingent
$235,950
5246 Corduroy Rd, Mentor, OH 44060
3beds
2,320sqft
Single Family Residence
Built in 1954
1.04 Acres Lot
$-- Zestimate®
$102/sqft
$-- HOA
What's special
Fully screened in porchAbundant natural lightExpansive one-acre lotCozy wood-burning fireplaceQuiet backyard viewPrivacy and open space
- 19 days |
- 2,467 |
- 101 |
Zillow last checked:
Listing updated:
Listed by:
Robert Kritz 440-315-7236 RobertKritz@HowardHanna.com,
Howard Hanna
Source: MLS Now,MLS#: 5231127
Facts & features
Interior
Bedrooms & bathrooms
- Bedrooms: 3
- Bathrooms: 1
- Full bathrooms: 1
- Main level bathrooms: 1
- Main level bedrooms: 2
Bedroom
- Level: Lower
- Dimensions: ND x ND
Heating
- Forced Air, Fireplace(s), Gas, Other
Cooling
- Central Air
Appliances
- Included: Dryer, Freezer, Range, Refrigerator, Washer
- Laundry: Gas Dryer Hookup, In Basement
Features
- Breakfast Bar, Bookcases, Ceiling Fan(s), Eat-in Kitchen, Pantry
- Windows: Blinds, Window Treatments
- Basement: Full
- Number of fireplaces: 1
- Fireplace features: Family Room, Wood Burning
Interior area
- Total structure area: 2,320
- Total interior livable area: 2,320 sqft
- Finished area above ground: 1,160
- Finished area below ground: 1,160
Video & virtual tour
Property
Parking
- Parking features: Additional Parking, Garage
- Garage spaces: 2
Features
- Levels: Two,One
- Stories: 1
- Patio & porch: Porch
- Exterior features: Other
Lot
- Size: 1.04 Acres
Details
- Parcel number: 16D113C000240
- Lease amount: $0
- Special conditions: Real Estate Owned
Construction
Type & style
- Home type: SingleFamily
- Architectural style: Ranch
- Property subtype: Single Family Residence
Materials
- Vinyl Siding, Wood Siding
- Foundation: Block
- Roof: Asphalt
Condition
- Year built: 1954
Utilities & green energy
- Sewer: Public Sewer
- Water: Public
Community & HOA
Community
- Security: Smoke Detector(s)
HOA
- Has HOA: No
Location
- Region: Mentor
Financial & listing details
- Price per square foot: $102/sqft
- Tax assessed value: $233,780
- Annual tax amount: $2,341
- Date on market: 7/27/2026
- Cumulative days on market: 23 days
- Listing agreement: Exclusive Right To Sell
- Listing terms: Cash,Conventional,FHA,VA Loan
Foreclosure details
Estimated market value
Not available
Estimated sales range
Not available
Not available
Price history
Price history is unavailable.
Public tax history
| Year | Property taxes | Tax assessment |
|---|---|---|
| 2025 | $2,341 -17.4% | $81,820 |
| 2024 | $2,836 +26.8% | $81,820 +44.7% |
| 2023 | $2,237 -1.5% | $56,530 |
| 2022 | $2,271 +0.1% | $56,530 |
| 2021 | $2,269 +1.3% | $56,530 +13% |
| 2020 | $2,240 -0.1% | $50,040 |
| 2019 | $2,243 +12% | $50,040 +11.3% |
| 2018 | $2,003 | $44,970 |
| 2017 | $2,003 +0.6% | $44,970 |
| 2016 | $1,991 +9.7% | $44,970 |
| 2015 | $1,815 -1.5% | $44,970 |
| 2014 | $1,842 -0.1% | $44,970 |
| 2013 | $1,844 -0.4% | $44,970 |
| 2012 | $1,852 +2.6% | $44,970 -3.3% |
| 2011 | $1,806 -1.2% | $46,490 |
| 2010 | $1,827 +3.1% | $46,490 0% |
| 2009 | $1,773 -4.9% | $46,498 -10% |
| 2008 | $1,865 +2.4% | $51,667 |
| 2007 | $1,821 -63.8% | $51,667 |
| 2006 | $5,038 -0.6% | $51,667 0% |
| 2005 | $5,070 -0.2% | $51,681 |
| 2004 | $5,079 +8.7% | $51,681 |
| 2003 | $4,674 +23.1% | $51,681 +19.2% |
| 2002 | $3,796 0% | $43,344 |
| 2001 | $3,797 -0.1% | $43,344 |
| 2000 | $3,799 +9.7% | $43,344 +9.8% |
| 1999 | $3,462 | $39,480 |
Find assessor info on the county website
Monthly payment
Climate risks
Neighborhood: 44060
Nearby schools
GreatSchools rating
- 6/10Sterling Morton Elementary SchoolGrades: K-5Distance: 1.1 mi
- 7/10Shore Middle SchoolGrades: 6-8Distance: 2.1 mi
- 8/10Mentor High SchoolGrades: 9-12Distance: 2.9 mi
Schools provided by the listing agent
- District: Mentor EVSD - 4304
Source: MLS Now. This data may not be complete. We recommend contacting the local school district to confirm school assignments for this home.
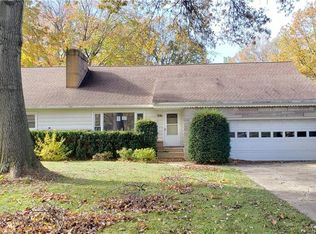
- $281,8003 bd1 ba2k sqft5256 Corduroy Rd, Mentor, OH 44060Off Market
- $313,8005 bd3 ba2.3k sqft5236 Corduroy Rd, Mentor, OH 44060Off Market
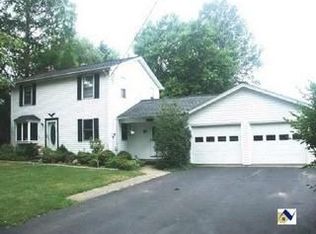
- $387,3003 bd2 ba2.1k sqft5227 Corduroy Rd, Mentor, OH 44060Off Market
- $322,6005 bd3 ba2.2k sqft5266 Corduroy Rd, Mentor, OH 44060Off Market
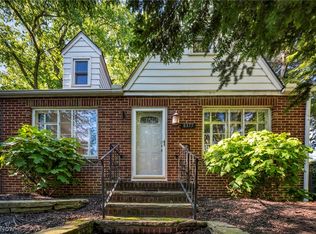
- $300,0004 bd3 ba2.5k sqft5226 Corduroy Rd, Mentor, OH 44060Sold
- $296,1003 bd1 ba1.9k sqft5210 Corduroy Rd, Mentor, OH 44060Off Market
- $344,0004 bd2 ba1.5k sqft5207 Corduroy Rd, Mentor, OH 44060Off Market
- $290,1003 bd3 ba1.8k sqft5280 Corduroy Rd, Mentor, OH 44060Off Market
A local agent can set up tours, give advice and negotiate with sellers.
Similar homes
- $229,0003 bd1 ba1.2k sqft8375 Nowlen St, Mentor, OH 44060For Sale
 MLS ID #5221404, Katie McNeill, Platinum Real Estate. MLS Now
 - $250,0003 bd2 ba1.5k sqft6241 Mentor Park Blvd, Mentor, OH 44060For Sale
 MLS ID #5217806, Ann E Blair, RE/MAX Rising. MLS Now
 - $249,0003 bd3 ba1.4k sqft7505 Morley Rd, Mentor, OH 44060For Sale
 MLS ID #5230752, Mark G Fetterman, RE/MAX Transitions. MLS Now
 - $255,0003 bd2 ba2.4k sqft7479 Goldenrod Dr, Mentor On The Lake, OH 44060For Sale
 MLS ID #5222316, John Wegloski, McDowell Homes Real Estate Services. MLS Now
 - $269,9003 bd2 ba1.4k sqft6515 Antoinette Dr, Mentor, OH 44060For SaleMLS ID #5233429, Ricardo A Simonelli, Keller Williams Chervenic Rlty. MLS Now
- $299,9003 bd2 ba2k sqft9720 Fox Hill Trl, Concord Twp, OH 44060For SaleMLS ID #5232135, Claire Jazbec, Keller Williams Greater Cleveland Northeast. MLS Now
- $260,0003 bd2 ba1.4k sqft7386 Primrose Dr, Mentor On The Lake, OH 44060For SaleMLS ID #5217574, Jessie Keener, Glasshouse Realty Group, LLC. MLS Now
- $259,0002 bd2 ba1.5k sqft8031 Brichford Rd, Mentor, OH 44060For SaleMLS ID #5200157, Michael Kaim, Real of Ohio. MLS Now
- $274,0003 bd2 ba1.3k sqft6472 Southgrove Rd, Mentor, OH 44060For SaleMLS ID #5221482, Joe Vaccaro, EXP Realty, LLC.. MLS Now
- $239,9003 bd2 ba1.3k sqft16 E Shore Blvd, Timberlake, OH 44095For SaleMLS ID #5233784, Nicole Peterson, McDowell Homes Real Estate Services. MLS Now
- $285,0002 bd2 ba1.7k sqft6064 Cabot Ct, Mentor, OH 44060For SaleMLS ID #5234255, Judie Crockett, Howard Hanna. MLS Now
- $150,0003 bd2 ba1.2k sqft58 New Castle Ln, Mentor, OH 44060For SaleMLS ID #5205993, Mackenley Meszaros, Keller Williams Chervenic Rlty. MLS Now
- $199,9004 bd2 ba1.8k sqft37 Chestnut St, Painesville, OH 44077For SaleMLS ID #5231489, Clorice L Vines, McDowell Homes Real Estate Services. MLS Now
- $199,0004 bd2 ba1.6k sqft34112 Sylvia Dr, Eastlake, OH 44095For SaleMLS ID #5233900, Michaleen A Paul, Keller Williams Living. MLS Now
- $350,0004 bd3 ba1.8k sqft7068 Brightwood Dr, Painesville, OH 44077For SaleMLS ID #5230481, Evan Webb, HomeSmart Real Estate Momentum LLC. MLS Now
- $259,9003 bd1 ba1.1k sqft600 E 315th St, Willowick, OH 44095For SaleMLS ID #5233526, Kelsey M Bezdek, Howard Hanna. MLS Now
- $299,9002 bd1 ba1.1k sqft108 Woodworth Ave, Painesville, OH 44077For SaleMLS ID #5232339, Ashley N Cook, McDowell Homes Real Estate Services. MLS Now
- $320,0003 bd2 ba1.8k sqft1104 Westfield Cir, Painesville, OH 44077For SaleMLS ID #5234404, Clorice L Vines, McDowell Homes Real Estate Services. MLS Now
- $219,9003 bd2 ba1.6k sqft1256 E 331st St, Eastlake, OH 44095For SaleMLS ID #5233257, George Spiesman, Platinum Real Estate. MLS Now
- $234,9003 bd3 ba2.3k sqft1684 S Green Rd, South Euclid, OH 44121For SaleMLS ID #5221906, Angelo J Marrali, Howard Hanna. MLS Now
