Skip main navigation
Sold
  • $620,000

    5246 E 600 N, Franklin, IN 46131

    5beds
    3,594sqft
    Residential, Single Family Residence
    Built in 2017
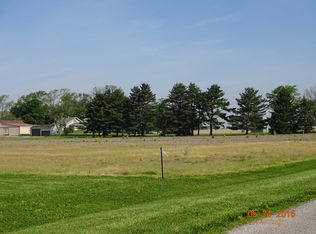
    5 Acres Lot
    $714,300 Zestimate®
    $173/sqft
    $3,285 Estimated rent

    Home value

    $714,300

    $671,000 - $764,000

    $3,285/mo

    Zestimate® history
    Loading
    Loading...

    Owner options

    List your home for rent

    $3,285/mo

    Rent Zestimate®

    Find your next renter with Zillow Rental Manager. Plus, with online applications, you can quickly screen prospective tenants – for free.

    Learn more

    $3,285/mo

    Rent Zestimate®

    Refinance and save

    $3,029/mo

    Est. payment

    Refinancing to a lower rate could help reduce your monthly payments and save thousands over the life of the loan.

    See today's rates

    $3,029/mo

    Est. payment

    Explore your selling options

    Work with a Zillow partner agent

    Leverage their expertise and Zillow's premium Showcase listings to get your home seen by more buyers.

    Get started

    List with your own agent

    Get your home in front of millions of buyers by listing it on Zillow.

    Learn how to do it

    Sell it yourself

    Take full control of how buyers see your home on Zillow by listing For Sale by Owner (FSBO).

    List your home

    What's special

    Welcome to your dream home nestled on 5 stunning acres of property! This beautiful residence boasts a spacious great room adjacent to a well-appointed kitchen with ample cabinet space for all your storage needs. With 4 bedrooms, including a master suite that features a luxurious master bath with double sinks and a walk-in closet, providing a private retreat for relaxation. The large basement offers a versatile living area complete with a sink, built-in cabinets, a projector area for cozy movie nights, and an additional bedroom. Step outside to enjoy the serene beauty of your surroundings from the large composite deck (16'x24') at the back of the house, perfect for outdoor gatherings or simply unwinding with a good book. This home is ideal for both relaxation and entertaining.

    Zillow last checked:

    Listing updated:

    Listed by:

    Scott Smith 317-507-4663,

    Keller Williams Indy Metro S,

    Shelby Keller,

    Keller Williams Indy Metro S

    Bought with:

    Cynthia Sosa

    AMR Real Estate LLC

    Source: MIBOR as distributed by MLS GRID,MLS#: 21992319MLS Logo

    Facts & features

    Interior

    Bedrooms & bathrooms
    • Bedrooms: 5
    • Bathrooms: 4
    • Full bathrooms: 4
    • Main level bathrooms: 3
    • Main level bedrooms: 4
    Primary bedroom
    • Features: Carpet
    • Level: Main
    • Area: 208 Square Feet
    • Dimensions: 13x16
    Bedroom 2
    • Features: Carpet
    • Level: Main
    • Area: 132 Square Feet
    • Dimensions: 11x12
    Bedroom 3
    • Features: Carpet
    • Level: Main
    • Area: 132 Square Feet
    • Dimensions: 11x12
    Bedroom 4
    • Features: Carpet
    • Level: Main
    • Area: 144 Square Feet
    • Dimensions: 12x12
    Bedroom 5
    • Features: Vinyl
    • Level: Basement
    • Area: 121 Square Feet
    • Dimensions: 11x11
    Bonus room
    • Features: Vinyl
    • Level: Basement
    • Area: 105 Square Feet
    • Dimensions: 7x15
    Dining room
    • Features: Carpet
    • Level: Main
    • Area: 132 Square Feet
    • Dimensions: 11x12
    Great room
    • Features: Carpet
    • Level: Main
    • Area: 255 Square Feet
    • Dimensions: 15x17
    Other
    • Features: Vinyl
    • Level: Basement
    • Area: 391 Square Feet
    • Dimensions: 23x17
    Kitchen
    • Features: Vinyl Plank
    • Level: Main
    • Area: 121 Square Feet
    • Dimensions: 11x11
    Living room
    • Features: Vinyl
    • Level: Basement
    • Area: 464 Square Feet
    • Dimensions: 29x16
    Office
    • Features: Carpet
    • Level: Main
    • Area: 70 Square Feet
    • Dimensions: 7x10
    Heating
    • Electric, Forced Air
    Cooling
    • Has cooling: Yes
    Appliances
    • Included: Dishwasher, Electric Water Heater, Disposal, Microwave, Electric Oven, Refrigerator
    Features
    • Ceiling Fan(s)
    • Has basement: Yes
    Interior area
    • Total structure area: 3,594
    • Total interior livable area: 3,594 sqft
    • Finished area below ground: 1,288

    Property

    Parking
    • Total spaces: 2
    • Parking features: Attached, Garage Door Opener
    • Attached garage spaces: 2
    Features
    • Levels: One
    • Stories: 1
    • Patio & porch: Covered
    Lot
    • Size: 5 Acres
    Details
    • Parcel number: 410617033016000006
    • Special conditions: Sales Disclosure Supplements
    • Horse amenities: None

    Construction

    Type & style
    • Home type: SingleFamily
    • Architectural style: Ranch
    • Property subtype: Residential, Single Family Residence
    Materials
    • Vinyl With Brick
    • Foundation: Block
    Condition
    • New construction: No
    • Year built: 2017

    Utilities & green energy

    • Water: Private Well

    Community & HOA

    Community
    • Subdivision: No Subdivision
    HOA
    • Has HOA: No
    Location
    • Region: Franklin

    Financial & listing details

    • Price per square foot: $173/sqft
    • Tax assessed value: $614,700
    • Annual tax amount: $6,688
    • Date on market: 8/2/2024
    • Cumulative days on market: 50 days

    Price history

    DateEventPrice
    10/24/2024Sold$620,000-2.4%$173/sqft
    Source: MIBOR as distributed by MLS GRID #21992319 Report a problem
    9/20/2024Pending sale$635,000$177/sqft
    Source: MIBOR as distributed by MLS GRID #21992319 Report a problem
    8/28/2024Price change$635,000-5.9%$177/sqft
    Source: MIBOR as distributed by MLS GRID #21992319 Report a problem
    8/2/2024Listed for sale$675,000$188/sqft
    Source: MIBOR as distributed by MLS GRID #21992319 Report a problem

    Public tax history

    YearProperty taxesTax assessment
    2025$6,459 -3.3%$614,700 +3.9%
    2024$6,676 +3.5%$591,800 -0.9%
    2023$6,449 +20%$597,100 +3.3%
    2022$5,375 +12%$578,300 +23%
    2021$4,800 +10.8%$470,300 +10.7%
    2020$4,332 +23.4%$424,900 +3.8%
    2019$3,510 +1633.3%$409,400 +25.3%
    2018$203 +1.3%$326,700 +3338.9%
    2017$200 +77.8%$9,500 -5%
    2016$113 -82.7%$10,000 -95.8%
    2014$652 $238,300
    Find assessor info on the county website

    Neighborhood: 46131

    Nearby schools

    GreatSchools rating
    Schools provided by the listing agent
    • Elementary: Clark Elementary School
    • Middle: Clark Pleasant Middle School
    • High: Whiteland Community High School

    Source: MIBOR as distributed by MLS GRID. This data may not be complete. We recommend contacting the local school district to confirm school assignments for this home.

    Get a cash offer in 3 minutes
    Find out how much your home could sell for in as little as 3 minutes with a no-obligation cash offer.
    Estimated market value
    $714,300
    Get a cash offer in 3 minutes
    Find out how much your home could sell for in as little as 3 minutes with a no-obligation cash offer.
    Estimated market value
    $714,300