**Sylvania Schools** - Fully Renovated Luxury Home Don't miss your opportunity to own this beautifully renovated home in the highly sought-after Sylvania School District. Taken down to the studs and completely rebuilt in 2024, this exceptional property showcases uncompromising attention to detail and top-to-bottom upgrades. Every major system has been thoughtfully updated, including a new 200-amp electrical service, all-new PEX plumbing, a newer HVAC system (2022), and a brand-new hot water heater (2026)—providing modern efficiency and true peace of mind. At the heart of the home is a show-stopping open kitchen and family room designed for both everyday living and entertaining. This stunning space features a custom bar with wine fridge, quartz countertops and a spacious island, a dedicated coffee niche, pot filler, brand-new appliances, and beautiful custom built-ins. Designed with both luxury and lifestyle in mind, the home also includes high-end appliances throughout, an additional refrigerator in the garage, and a private sauna that creates a spa-like retreat right at home. The garage is a standout feature, upgraded to a showroom-caliber space with striking honeycomb lighting and a premium polyurea-coated floor, completed in 2025. This is a rare, move-in-ready opportunity where every detail has been carefully curated to deliver quality, comfort, and sophistication.
Sold for $475,000
$475,000
5246 Fredelia Dr, Toledo, OH 43623
4beds
3,275sqft
Single Family Residence
Built in 1971
0.28 Acres Lot
$477,400 Zestimate®
$145/sqft
$3,437 Estimated rent
Home value
$477,400
$444,000 - $516,000
$3,437/mo
Zestimate® history
Owner options
List your home for rent
$3,437/mo
Rent Zestimate®
Find your next renter with Zillow Rental Manager. Plus, with online applications, you can quickly screen prospective tenants – for free.
$3,437/mo
Rent Zestimate®
Refinance and save
$3,255/mo
Est. payment
Refinancing to a lower rate could help reduce your monthly payments and save thousands over the life of the loan.
$3,255/mo
Est. payment
Explore your selling options
Work with a Zillow partner agent
Leverage their expertise and Zillow's premium Showcase listings to get your home seen by more buyers.
Get startedList with your own agent
Get your home in front of millions of buyers by listing it on Zillow.
Learn how to do itSell it yourself
Take full control of how buyers see your home on Zillow by listing For Sale by Owner (FSBO).
List your homeWhat's special
Zillow last checked:
Listing updated:
Listed by:
Christopher Miles 419-277-6094,
Wiens & Roth Real Estate
Bought with:
Drew Presto, 2025001819
BHHS Koehler Realty
Source: NORIS,MLS#: 10006080
Facts & features
Interior
Bedrooms & bathrooms
- Bedrooms: 4
- Bathrooms: 3
- Full bathrooms: 3
Bedroom 2
- Level: Upper
- Dimensions: 16 x 15
Bedroom 3
- Level: Upper
- Dimensions: 15 x 13
Bedroom 4
- Level: Upper
- Dimensions: 12 x 12
Other
- Level: Upper
- Dimensions: 18 x 14
Dining room
- Level: Main
- Dimensions: 14 x 12
Other
- Level: Main
- Dimensions: 12 x 10
Family room
- Features: Fireplace
- Level: Main
- Dimensions: 25 x 15
Kitchen
- Features: Kitchen Island, Kitchen/Family Room Combo
- Level: Main
- Dimensions: 15 x 10
Living room
- Level: Main
- Dimensions: 18 x 15
Office
- Features: Ceiling Fan(s)
- Level: Main
- Dimensions: 14 x 12
Heating
- Central
Cooling
- Central Air
Appliances
- Included: Dishwasher, Microwave, Water Heater, Disposal, Dryer, Gas Range, Range Hood, Refrigerator, Washer, Wine Refrigerator, Other
- Laundry: Main Level, Sink
Features
- Breakfast Bar, Double Vanity, Dual Closets, Entrance Foyer, Open Floorplan, Sauna, Storage, Walk-In Closet(s), Wide Interior Halls and Doors
- Flooring: Carpet, Luxury Vinyl, Tile
- Doors: French Doors, Wide Doors
- Windows: Double Pane Windows
- Has basement: Yes
- Number of fireplaces: 1
- Fireplace features: Family Room, Glass Doors, Insert
- Common walls with other units/homes: No Common Walls
Interior area
- Total structure area: 3,275
- Total interior livable area: 3,275 sqft
- Finished area below ground: 1,100
Property
Parking
- Total spaces: 2.5
- Parking features: Attached Garage, Driveway
- Garage spaces: 2.5
- Has uncovered spaces: Yes
Features
- Patio & porch: Rear Patio, Front Porch
- Fencing: Privacy
Lot
- Size: 0.28 Acres
- Dimensions: 88X135
Details
- Additional structures: Shed(s)
- Parcel number: 2406377
Construction
Type & style
- Home type: SingleFamily
- Architectural style: Traditional
- Property subtype: Single Family Residence
Materials
- Brick, Wood Siding
- Foundation: Crawl Space
- Roof: Shingle
Condition
- New construction: No
- Year built: 1971
Details
- Warranty included: Yes
Utilities & green energy
- Electric: Circuit Breakers
- Sewer: Public Sewer
- Water: Public
- Utilities for property: Cable Connected, Electricity Connected, Natural Gas Connected, Sewer Connected, Water Connected
Community & HOA
Community
- Features: Curbs, Street Lights
- Subdivision: Charlecote Park
HOA
- Has HOA: No
Location
- Region: Toledo
Financial & listing details
- Price per square foot: $145/sqft
- Tax assessed value: $293,000
- Annual tax amount: $5,951
- Date on market: 4/17/2026
- Listing terms: Cash,Conventional,FHA,VA Loan
- Electric utility on property: Yes
Price history
| Date | Event | Price |
|---|---|---|
| 7/2/2026 | Sold | $475,000+0%$145/sqft |
Source: NORIS #10006080 Report a problem | ||
| 6/18/2026 | Pending sale | $474,900$145/sqft |
Source: NORIS #10006080 Report a problem | ||
| 6/7/2026 | Contingent | $474,900$145/sqft |
Source: NORIS #10006080 Report a problem | ||
| 5/18/2026 | Price change | $474,900-1.9%$145/sqft |
Source: NORIS #10006080 Report a problem | ||
| 5/5/2026 | Price change | $483,900-1%$148/sqft |
Source: NORIS #10006080 Report a problem | ||
| 4/17/2026 | Listed for sale | $489,000+12.4%$149/sqft |
Source: NORIS #10006080 Report a problem | ||
| 4/22/2024 | Sold | $435,000-1.1%$133/sqft |
Source: NORIS #6112390 Report a problem | ||
| 4/22/2024 | Pending sale | $439,900$134/sqft |
Source: NORIS #6112390 Report a problem | ||
| 3/20/2024 | Contingent | $439,900$134/sqft |
Source: NORIS #6112390 Report a problem | ||
| 3/8/2024 | Listed for sale | $439,900+4.8%$134/sqft |
Source: NORIS #6112390 Report a problem | ||
| 12/1/2023 | Listing removed | -- |
Source: NORIS #6108911 Report a problem | ||
| 11/10/2023 | Listed for sale | $419,900$128/sqft |
Source: NORIS #6108911 Report a problem | ||
Public tax history
| Year | Property taxes | Tax assessment |
|---|---|---|
| 2025 | $5,951 +2.1% | $102,550 |
| 2024 | $5,826 +16.5% | $102,550 +22.6% |
| 2023 | $5,000 -0.3% | $83,615 |
| 2022 | $5,015 -2.3% | $83,615 |
| 2021 | $5,131 +9.6% | $83,615 +21.9% |
| 2020 | $4,683 -71.6% | $68,565 |
| 2019 | $16,486 +259.3% | $68,565 |
| 2018 | $4,589 -5.6% | $68,565 +2.4% |
| 2017 | $4,859 +1.5% | $66,990 -65% |
| 2016 | $4,788 +6.6% | $191,400 |
| 2015 | $4,494 -29.7% | $191,400 +185.7% |
| 2014 | $6,396 +50% | $67,000 |
| 2013 | $4,264 +3.4% | $67,000 |
| 2012 | $4,122 -8.4% | $67,000 -9.6% |
| 2011 | $4,498 +6.5% | $74,130 |
| 2010 | $4,224 -27.9% | $74,130 |
| 2009 | $5,857 +26.8% | $74,130 -15% |
| 2008 | $4,618 -31.4% | $87,190 |
| 2007 | $6,727 +47.8% | $87,190 |
| 2006 | $4,552 +10.4% | $87,190 +9.9% |
| 2004 | $4,125 +9% | $79,320 |
| 2003 | $3,784 +2.6% | $79,320 +16% |
| 2002 | $3,689 +15.7% | $68,360 |
| 2001 | $3,188 -49.1% | $68,360 |
| 2000 | $6,269 | $68,360 |
Find assessor info on the county website
Neighborhood: Franklin Park
Nearby homes
- $337,5004 bd3 ba2.1k sqft5238 Fredelia Dr, Toledo, OH 43623Off Market
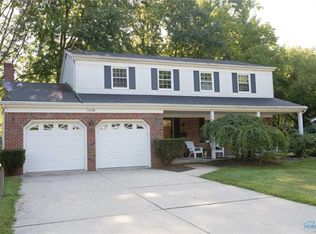
- $360,0004 bd4 ba2.3k sqft5254 Fredelia Dr, Toledo, OH 43623Off Market

- $330,0004 bd2 ba2.3k sqft5245 Tavistock Dr, Toledo, OH 43623Off Market
- $357,1004 bd3 ba3k sqft5253 Tavistock Dr, Toledo, OH 43623Off Market
- $327,2003 bd2 ba2.5k sqft5235 Tavistock Dr, Toledo, OH 43623Off Market
- $359,9004 bd3 ba2.9k sqft5264 Fredelia Dr, Toledo, OH 43623Off Market
- $379,9005 bd3 ba2.8k sqft5230 Fredelia Dr, Toledo, OH 43623Sold
- $302,4003 bd3 ba2.8k sqft5247 Fredelia Dr, Toledo, OH 43623Off Market
Nearby schools
GreatSchools rating
- 7/10Hill View Elementary SchoolGrades: K-5Distance: 0.9 mi
- 5/10Sylvania Arbor Hills Junior High SchoolGrades: 6-8Distance: 0.8 mi
- 9/10Sylvania Northview High SchoolGrades: 9-12Distance: 3.2 mi
Schools provided by the listing agent
- Elementary: Hill View
- High: Northview
Source: NORIS. This data may not be complete. We recommend contacting the local school district to confirm school assignments for this home.
Get a cash offer in 3 minutes
Find out how much your home could sell for in as little as 3 minutes with a no-obligation cash offer.
Estimated market value
$477,400
Get a cash offer in 3 minutes
Find out how much your home could sell for in as little as 3 minutes with a no-obligation cash offer.
Estimated market value
$477,400
- Ohio
- Lucas County
- Toledo
- 43623
- Franklin Park
- 5246 Fredelia Dr
Nearby cities
Nearby neighborhoods
Nearby zip codes
Other Toledo Topics
