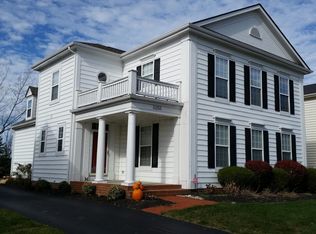
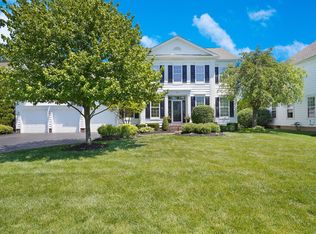
Beautiful one-owner MI Berwick floor plan on quite court. High angled ceilings & enlarged floor plan. .24 acre private lot! Circular brick paver patio overlooks many mature trees. All new paint. Bay windows in kit eating area, & formal dining room plus 2 story windows in front foyer & great room. Light & bright throughout! Hardwood floors in kitchen, great room & master! French glass doors to first floor den/office. French doors to master w/deluxe bath w/Jacuzzi tub, dual shower & walk-in closet. Upper walkway overlooks great room and huge entry foyer. 4th bdrm or enormous bonus room over garage. White cabinets & woodwork. Finished Rec room. FULL basement, plumbed for bath.
This property is not currently displayed as for sale or rent on Zillow. This may be different from what's on other websites or public sources.