Skip main navigation
For sale
  • Price cut: $12K (5/18)
    $259,000

    5246 Marsh Field Ln #1, Sarasota, FL 34235

    2beds
    1,127sqft
    : 
    Loading
    Get pre-qualified
    Condominium
    Built in 1982
    -- sqft lot
    $247,500 Zestimate®
    $230/sqft
    $469/mo HOA

    What's special

    Screened lanaiHeated poolRecently remodeled en-suite bathAbundant natural lightFirst-story end unitOpen floor planSpacious primary suite
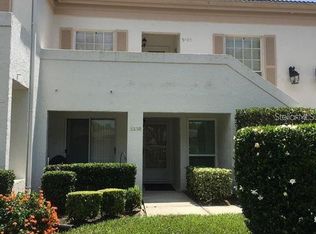
    Welcome to this beautiful 2-bed, 2-bath first-story end unit in the sought-after Wedgewood Lake community within The Meadows! Conveniently located in the heart of University Center. A perfect balance of peaceful privacy and prime location. Inside, you’ll find an open floor plan with updated floors throughout and abundant natural light. The screened lanai offers a serene spot to relax and enjoy the lush surroundings year-round. The spacious primary suite includes recently remodeled en-suite bath and large walk-in closet, your perfect retreat. The Meadows is an outdoor paradise with 85+ lakes, 14 miles of trails, and a heated pool. Perfect for an active lifestyle! Minutes from I-75, UTC shopping, dining, and entertainment. Benderson Park and nature trails are just around the corner. This is the lifestyle you’ve been waiting for. Schedule your private showing today before it’s gone!
    268 days
    |
    160
    |
    11
    |

    Zillow last checked:

    Listing updated:

    Listed by:

    Ashley Goldstein 941-587-3876,

    COLDWELL BANKER REALTY 941-388-3966,

    Elise Miller,

    COLDWELL BANKER REALTY

    Source: Stellar MLS,MLS#: A4669210MLS LogoOriginating MLS: Sarasota - Manatee

    Loading...

      Facts & features

      Interior

      Bedrooms & bathrooms
      • Bedrooms: 2
      • Bathrooms: 2
      • Full bathrooms: 2
      Primary bedroom
      • Features: Walk-In Closet(s)
      • Level: First
      • Area: 180 Square Feet
      • Dimensions: 15x12
      Bedroom 2
      • Features: Built-in Closet
      • Level: First
      Kitchen
      • Level: First
      • Area: 128 Square Feet
      • Dimensions: 16x8
      Living room
      • Level: First
      • Area: 325 Square Feet
      • Dimensions: 25x13
      Heating
      • Central, Electric
      Cooling
      • Central Air
      Appliances
      • Included: Dishwasher, Disposal, Dryer, Electric Water Heater, Microwave, Range, Range Hood, Refrigerator, Washer
      • Laundry: Laundry Room
      Features
      • Ceiling Fan(s), Eating Space In Kitchen, Kitchen/Family Room Combo, Living Room/Dining Room Combo, Primary Bedroom Main Floor, Solid Surface Counters, Split Bedroom, Thermostat, Walk-In Closet(s)
      • Flooring: Luxury Vinyl, Tile
      • Doors: Sliding Doors
      • Has fireplace: No
      • Common walls with other units/homes: End Unit
      Interior area
      • Total structure area: 1,223
      • Total interior livable area: 1,127 sqft

      Property

      Parking
      • Parking features: None
      Features
      • Levels: One
      • Stories: 1
      • Patio & porch: Deck, Front Porch, Patio, Porch, Screened
      • Exterior features: Irrigation System, Lighting, Rain Gutters, Sidewalk
      • Has view: Yes
      • View description: Pool, Trees/Woods
      Lot
      • Residential vegetation: Mature Landscaping, Trees/Landscaped
      Details
      • Parcel number: 0033164001
      • Special conditions: None

      Construction

      Type & style
      • Home type: Condo
      • Architectural style: Florida
      • Property subtype: Condominium
      Materials
      • Block, Stucco
      • Foundation: Slab
      • Roof: Tile
      Condition
      • New construction: No
      • Year built: 1982

      Utilities & green energy

      • Sewer: Public Sewer
      • Water: Public
      • Utilities for property: BB/HS Internet Available, Electricity Connected, Public, Sewer Connected, Street Lights, Underground Utilities, Water Connected

      Community & HOA

      Community
      • Features: Buyer Approval Required, Deed Restrictions, Pool
      • Security: Smoke Detector(s)
      • Pet fee: $0 monthly
      • Subdivision: WEDGEWOOD LAKE
      HOA
      • Has HOA: No
      • Amenities included: Basketball Court, Pickleball Court(s), Pool, Tennis Court(s)
      • Services included: Community Pool, Reserve Fund, Insurance, Maintenance Structure, Maintenance Grounds, Private Road
      • HOA fee: $469 monthly
      • HOA name: Mike Miller
      • HOA phone: 941-923-5811
      • Second HOA name: The Meadows
      Location
      • Region: Sarasota

      Financial & listing details

      • Price per square foot: $230/sqft
      • Tax assessed value: $218,900
      • Annual tax amount: $2,897
      • Date on market: 10/23/2025
      • Cumulative days on market: 269 days
      • Listing terms: Cash,Conventional,FHA,VA Loan
      • Ownership: Condominium
      • Total actual rent: 0
      • Electric utility on property: Yes
      • Road surface type: Asphalt, Paved

        Estimated market value

        $247,500

        $235,000 - $260,000

        $2,409/mo

        Price history

        DateEventPrice
        5/18/2026Price change$259,000-4.4%$230/sqft
        Source: Stellar MLS #A4669210 Report a problem
        3/20/2026Price change$271,000-3.2%$240/sqft
        Source: Stellar MLS #A4669210 Report a problem
        2/9/2026Price change$280,000-1.8%$248/sqft
        Source: Stellar MLS #A4669210 Report a problem
        12/2/2025Price change$285,000-0.9%$253/sqft
        Source: Stellar MLS #A4669210 Report a problem
        10/23/2025Listed for sale$287,500+91.7%$255/sqft
        Source: Stellar MLS #A4669210 Report a problem
        8/12/2014Sold$150,000-5.6%$133/sqft
        Source: Public Record Report a problem
        7/13/2014Listed for sale$158,900-20.5%$141/sqft
        Source: MEADOWS REAL ESTATE SERVICES #A3997787 Report a problem
        8/7/2008Sold$200,000+90.5%$177/sqft
        Source: Public Record Report a problem
        8/3/2001Sold$105,000$93/sqft
        Source: Public Record Report a problem

        Public tax history

        YearProperty taxesTax assessment
        2025$2,935 +1.3%$193,554 +10%
        2024$2,898 +5.2%$175,958 +10%
        2023$2,753 +7.6%$159,962 +10%
        2022$2,560 +27.7%$145,420 +10%
        2021$2,005 +6.9%$132,200 +10%
        2020$1,876 -2.9%$120,200 -5.7%
        2019$1,931 $127,500 +6%
        2018$1,931 +6%$120,300 +0.8%
        2017$1,821 -0.8%$119,400 -4.9%
        2016$1,837 -1.5%$125,500 +8.8%
        2015$1,864 +10.1%$115,300 +28.1%
        2014$1,693 +9%$90,000
        2013$1,553 -6%$90,000 -8.5%
        2012$1,653 +1.4%$98,400
        2011$1,630 -11.3%$98,400 -10.7%
        2010$1,837 -20.6%$110,200 -10.4%
        2009$2,313 $123,000 -21%
        2008$2,313 -9.2%$155,700 -10.1%
        2007$2,547 $173,200 -7%
        2006-- $186,200 +42%
        2005-- $131,169 +24.2%
        2004$1,894 +4.4%$105,632 +9%
        2003$1,814 +5.9%$96,910 +10%
        2002$1,712 +19.6%$88,100 +14.9%
        2001$1,432 +2.9%$76,651 +3%
        2000$1,392 $74,418
        Find assessor info on the county website

        Monthly payment

        Est. payment

        Payment breakdown

        Explore the cost of this home by adjusting the details. Changes won't be saved.
        All calculations are estimates and provided by Zillow, Inc. for informational purposes only. Actual amounts may vary.
        HOA fees may include property taxes on listings classified as Co-Ops. Contact the listing agent and/or owner for fee details.
        Mortgage interest rates are dependent on a number of factors, including credit score, down payment, and repayment length. Interest rate data provided by Zillow Group Marketplace, Inc. as of 1/1/1970 from various mortgage lenders with which we have lead or other similar arrangements; the Estimated Payment is an average of those rates.
        See how much you could borrow to make a competitive offer.

        Climate risks

        Neighborhood: The Meadows

        Getting around

        9 / 100
        Car-Dependent
        0 / 100
        No Nearby Transit

        Nearby schools

        GreatSchools rating
        Schools provided by the listing agent
        • Elementary: Gocio Elementary
        • Middle: Booker Middle
        • High: Booker High

        Source: Stellar MLS. This data may not be complete. We recommend contacting the local school district to confirm school assignments for this home.

        A local agent can set up tours, give advice and negotiate with sellers.

        Browse local experts

        Similar homes