Welcome to 5246 Monticello, a picturesque M-Streets Tudor blending timeless elegance with modern amenities. Enjoy the charm of beautiful leaded glass windows in the front accompanied with the beautiful patina of natural brick & stone exterior. The open floor plan is perfection; seamlessly connecting the living, dining & kitchen showcasing beautiful arched openings, immaculate hardwood floors and an abundance of natural light. The dreamy kitchen boast white inset cabinetry, granite countertops, stainless steel appliances with gas cooking, and a quaint breakfast nook. Wonderful study encased with windows and built-in book shelf. Two generously sized bedrooms share a beautifully updated bathroom adorned w classic hexagonal marble tile, double vanity and spacious shower. Conveniently located near the kitchen step into the backyard to enjoy the built-in outdoor grill. The outdoor area is a highlight, complete with an incredible covered deck & large grass backyard. Spacious driveway with parking for 2 + storage building. This home masterfully combines the allure of its historic past with the comforts of modern living. Conveniently located walking distance to the best restaurants & shopping on Greenville and Knox Henderson. Steps from the Katy Trail and Glencoe Park. Do not miss!
Sold
Price Unknown
5246 Monticello Ave, Dallas, TX 75206
2beds
1,429sqft
Single Family Residence
Built in 1928
7,230 Square Feet Lot
$687,500 Zestimate®
$--/sqft
$2,835 Estimated rent
Home value
$687,500
$605,000 - $784,000
$2,835/mo
Zestimate® history
Owner options
List your home for rent
$2,835/mo
Rent Zestimate®
Find your next renter with Zillow Rental Manager. Plus, with online applications, you can quickly screen prospective tenants – for free.
$2,835/mo
Rent Zestimate®
Refinance and save
Refinancing to a lower rate could help reduce your monthly payments and save thousands over the life of the loan.
Explore your selling options
Work with a Zillow partner agent
Leverage their expertise and Zillow's premium Showcase listings to get your home seen by more buyers.
Get startedList with your own agent
Get your home in front of millions of buyers by listing it on Zillow.
Learn how to do itSell it yourself
Take full control of how buyers see your home on Zillow by listing For Sale by Owner (FSBO).
List your homeWhat's special
Large grass backyardOpen floor planGas cookingBuilt-in outdoor grillStainless steel appliancesAbundance of natural lightImmaculate hardwood floors
Zillow last checked:
Listing updated:
Listed by:
Kyle Brinkley 0533211 214-912-4434,
Brinkley Property Group LLC 214-912-4434,
Brian Pienciak 0605042 201-400-9559,
Brinkley Property Group LLC
Bought with:
Eugene Gonzalez
Dave Perry Miller Real Estate
Source: NTREIS,MLS#: 20834577
Facts & features
Interior
Bedrooms & bathrooms
- Bedrooms: 2
- Bathrooms: 1
- Full bathrooms: 1
Primary bedroom
- Features: Walk-In Closet(s)
- Level: First
- Dimensions: 13 x 13
Bedroom
- Features: Walk-In Closet(s)
- Level: First
- Dimensions: 13 x 13
Dining room
- Level: First
- Dimensions: 13 x 12
Kitchen
- Features: Built-in Features, Galley Kitchen, Granite Counters
- Level: First
- Dimensions: 10 x 9
Laundry
- Features: Built-in Features
- Level: First
- Dimensions: 8 x 4
Living room
- Level: First
- Dimensions: 18 x 15
Office
- Features: Built-in Features
- Level: First
- Dimensions: 13 x 8
Heating
- Central, Natural Gas
Cooling
- Central Air, Electric
Appliances
- Included: Built-In Gas Range, Dishwasher, Disposal, Gas Water Heater, Refrigerator, Some Commercial Grade, Vented Exhaust Fan
Features
- Decorative/Designer Lighting Fixtures, Double Vanity, Granite Counters, Open Floorplan, Cable TV
- Flooring: Hardwood, Tile
- Has basement: No
- Number of fireplaces: 1
- Fireplace features: Living Room
Interior area
- Total interior livable area: 1,429 sqft
Property
Parking
- Parking features: Driveway
- Has uncovered spaces: Yes
Features
- Levels: One
- Stories: 1
- Patio & porch: Covered
- Exterior features: Lighting, Outdoor Grill, Rain Gutters, Storage
- Pool features: None
- Fencing: Wood
Lot
- Size: 7,230 Square Feet
- Dimensions: 50 x 145
- Features: Back Yard, Interior Lot, Lawn, Landscaped, Few Trees
Details
- Parcel number: 00000204604000000
Construction
Type & style
- Home type: SingleFamily
- Architectural style: Tudor,Detached
- Property subtype: Single Family Residence
Materials
- Brick, Rock, Stone
- Foundation: Pillar/Post/Pier
- Roof: Composition
Condition
- Year built: 1928
Utilities & green energy
- Sewer: Public Sewer
- Water: Public
- Utilities for property: Sewer Available, Water Available, Cable Available
Community & HOA
Community
- Subdivision: Hilltop Sec Greenland Hills
HOA
- Has HOA: No
Location
- Region: Dallas
Financial & listing details
- Tax assessed value: $707,270
- Annual tax amount: $13,250
- Date on market: 2/3/2025
Price history
| Date | Event | Price |
|---|---|---|
| 2/3/2025 | Sold | -- |
Source: NTREIS #20834577 Report a problem | ||
| 12/12/2024 | Listed for sale | $749,000$524/sqft |
Source: NTREIS #20795888 Report a problem | ||
| 3/24/2021 | Listing removed | -- |
Source: Owner Report a problem | ||
| 11/11/2015 | Listing removed | $2,695$2/sqft |
Source: Owner Report a problem | ||
| 10/27/2015 | Price change | $2,695-2%$2/sqft |
Source: Owner Report a problem | ||
| 10/11/2015 | Listed for rent | $2,750$2/sqft |
Source: Owner Report a problem | ||
Public tax history
| Year | Property taxes | Tax assessment |
|---|---|---|
| 2025 | $10,225 +6.5% | $707,270 +20.6% |
| 2024 | $9,603 +8.2% | $586,310 +1.5% |
| 2023 | $8,875 -5.5% | $577,380 +14.2% |
| 2022 | $9,396 +3% | $505,700 +19.9% |
| 2021 | $9,118 -1.9% | $421,870 |
| 2020 | $9,298 +9.5% | $421,870 |
| 2019 | $8,488 +6% | $421,870 +8.9% |
| 2018 | $8,006 +15.7% | $387,430 +14% |
| 2017 | $6,920 +18.5% | $339,750 +30.8% |
| 2015 | $5,841 | $259,780 |
| 2014 | $5,841 | $259,780 |
| 2013 | -- | -- |
| 2012 | -- | -- |
| 2011 | -- | -- |
| 2010 | -- | -- |
| 2009 | -- | -- |
| 2008 | -- | -- |
| 2007 | -- | -- |
| 2005 | -- | -- |
| 2004 | -- | -- |
| 2003 | -- | -- |
| 2002 | -- | -- |
| 2001 | -- | -- |
Find assessor info on the county website
Neighborhood: 75206
Nearby homes
- $1,224,3003 bd3 ba2.5k sqft5242 Monticello Ave, Dallas, TX 75206Off Market

- $1,129,5003 bd2 ba1.7k sqft5250 Monticello Ave, Dallas, TX 75206Off Market
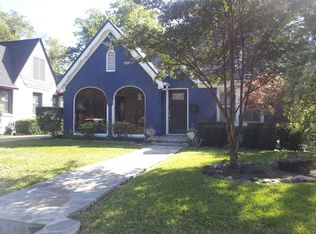
- $751,9003 bd2 ba1.5k sqft5238 Monticello Ave, Dallas, TX 75206Off Market
- $713,6003 bd1 ba2.1k sqft5252 Monticello Ave, Dallas, TX 75206Off Market
- $1,440,5004 bd4 ba3.2k sqft5234 Monticello Ave, Dallas, TX 75206Off Market
- $1,243,9003 bd3 ba3.1k sqft5247 Ridgedale Ave, Dallas, TX 75206Off Market
- $872,9003 bd2 ba1.8k sqft5243 Ridgedale Ave, Dallas, TX 75206Off Market
- $909,3003 bd2 ba2.4k sqft5251 Ridgedale Ave, Dallas, TX 75206Off Market
Nearby schools
GreatSchools rating
- 10/10Mockingbird ElementaryGrades: K-5Distance: 1 mi
- 6/10J L Long Middle SchoolGrades: 6-8Distance: 2.2 mi
- 5/10Woodrow Wilson High SchoolGrades: 9-12Distance: 2.2 mi
Schools provided by the listing agent
- Elementary: Mockingbird
- Middle: Long
- High: Woodrow Wilson
- District: Dallas ISD
Source: NTREIS. This data may not be complete. We recommend contacting the local school district to confirm school assignments for this home.
Get a cash offer in 3 minutes
Find out how much your home could sell for in as little as 3 minutes with a no-obligation cash offer.
Estimated market value
$687,500
Get a cash offer in 3 minutes
Find out how much your home could sell for in as little as 3 minutes with a no-obligation cash offer.
Estimated market value
$687,500
- Texas
- Dallas County
- Dallas
- 75206
- 5246 Monticello Ave
