Welcome to this beautiful 3-bedroom, 2-bathroom pool home in the desirable Island Walk Subdivision, located in South Lakeland. This meticulously maintained, move-in ready home is perfect for families and entertainers alike. As you step inside, you'll be greeted by an inviting open floor plan that features stunning luxury vinyl plank flooring throughout. The spacious kitchen is a highlight, showcasing exquisite granite countertops, sleek stainless steel appliances, and an abundance of cabinetry and counter space. The kitchen flows seamlessly into the large living room, creating an ideal space for gathering with family and friends. The primary bedroom serves as your personal retreat, complete with a generous walk-in closet and a beautifully appointed en-suite bathroom featuring dual vanities and a walk-in shower. The two additional bedrooms are located on the opposite side of the home, providing privacy and convenience, and are separated by a well-appointed guest bathroom. Just before you step outside to the screened-in pool and patio area, you'll find a flexible space currently used as a game room and office, ready to accommodate whatever your lifestyle needs. The fenced-in backyard is perfect for outdoor entertaining, featuring a recently added outdoor kitchen equipped with a grill, mini fridge, and bar—ideal for summer barbecues and gatherings. Recent upgrades enhance the home's appeal, including a pool resurfacing completed in 2025, a new roof installed in 2016, a water heater replaced in 2022, and the outdoor kitchen completed in 2024. Conveniently situated near major retailers and restaurants, with quick access to the Parkway for easy commuting to both Tampa and Orlando, this home offers the perfect combination of comfort, style, and location. Don't miss your chance to make this gorgeous property your own—schedule a showing today!
Sold for $399,900
$399,900
5246 MONTSERRAT DRIVE, LAKELAND, FL 33812
3beds
2,148sqft
Single Family Residence
Built in 1991
10,023 Square Feet Lot
$388,800 Zestimate®
$186/sqft
$2,479 Estimated rent
Home value
$388,800
$350,000 - $432,000
$2,479/mo
Zestimate® history
Owner options
List your home for rent
$2,479/mo
Rent Zestimate®
Find your next renter with Zillow Rental Manager. Plus, with online applications, you can quickly screen prospective tenants – for free.
$2,479/mo
Rent Zestimate®
Refinance and save
$2,701/mo
Est. payment
Refinancing to a lower rate could help reduce your monthly payments and save thousands over the life of the loan.
$2,701/mo
Est. payment
Explore your selling options
Work with a Zillow partner agent
Leverage their expertise and Zillow's premium Showcase listings to get your home seen by more buyers.
Get startedList with your own agent
Get your home in front of millions of buyers by listing it on Zillow.
Learn how to do itSell it yourself
Take full control of how buyers see your home on Zillow by listing For Sale by Owner (FSBO).
List your homeWhat's special
Well-appointed guest bathroomExquisite granite countertopsOpen floor planFenced-in backyardSpacious kitchenSleek stainless steel appliances
Zillow last checked:
Listing updated:
Listed by:
John Hubbert, Jr 863-243-4024,
BHHS FLORIDA PROPERTIES GROUP 863-701-2350
Bought with:
Sam Daniels, 3440593
KELLER WILLIAMS REALTY SMART 1
Source: Stellar MLS,MLS#: L4952586 Originating MLS: Lakeland
Originating MLS: Lakeland
Facts & features
Interior
Bedrooms & bathrooms
- Bedrooms: 3
- Bathrooms: 2
- Full bathrooms: 2
Primary bedroom
- Features: Walk-In Closet(s)
- Level: First
- Area: 195 Square Feet
- Dimensions: 15x13
Bedroom 2
- Features: Built-in Closet
- Level: First
- Area: 110 Square Feet
- Dimensions: 10x11
Bedroom 3
- Features: Built-in Closet
- Level: First
- Area: 132 Square Feet
- Dimensions: 11x12
Primary bathroom
- Level: First
- Area: 64 Square Feet
- Dimensions: 8x8
Bathroom 2
- Level: First
- Area: 32 Square Feet
- Dimensions: 8x4
Dining room
- Level: First
- Area: 72 Square Feet
- Dimensions: 9x8
Game room
- Features: No Closet
- Level: First
- Area: 210 Square Feet
- Dimensions: 15x14
Kitchen
- Level: First
- Area: 208 Square Feet
- Dimensions: 13x16
Living room
- Level: First
- Area: 182 Square Feet
- Dimensions: 13x14
Office
- Features: No Closet
- Level: First
- Area: 117 Square Feet
- Dimensions: 9x13
Heating
- Central
Cooling
- Central Air
Appliances
- Included: Dishwasher, Microwave, Range, Refrigerator
- Laundry: In Garage
Features
- Ceiling Fan(s), Open Floorplan, Split Bedroom, Stone Counters, Walk-In Closet(s)
- Flooring: Luxury Vinyl, Tile
- Doors: French Doors
- Has fireplace: No
Interior area
- Total structure area: 2,270
- Total interior livable area: 2,148 sqft
Property
Parking
- Total spaces: 2
- Parking features: Garage - Attached
- Attached garage spaces: 2
Features
- Levels: One
- Stories: 1
- Patio & porch: Enclosed, Rear Porch, Screened
- Has private pool: Yes
- Pool features: In Ground, Screen Enclosure, Solar Heat
- Fencing: Vinyl
Lot
- Size: 10,023 Square Feet
- Dimensions: 80 x 125
Details
- Parcel number: 242910280550001140
- Special conditions: None
Construction
Type & style
- Home type: SingleFamily
- Property subtype: Single Family Residence
Materials
- Block, Stucco
- Foundation: Slab
- Roof: Shingle
Condition
- New construction: No
- Year built: 1991
Utilities & green energy
- Sewer: Septic Tank
- Water: Public
- Utilities for property: BB/HS Internet Available, Cable Available
Community & HOA
Community
- Pet fee: $0 monthly
- Subdivision: ISLAND WALK EAST
HOA
- Has HOA: Yes
- HOA fee: $16 monthly
- HOA name: Shelby Mc Swain
- HOA phone: 863-686-3700
Location
- Region: Lakeland
Financial & listing details
- Price per square foot: $186/sqft
- Tax assessed value: $293,283
- Annual tax amount: $4,589
- Date on market: 5/14/2025
- Cumulative days on market: 1 day
- Listing terms: Cash,Conventional,FHA,VA Loan
- Ownership: Fee Simple
- Total actual rent: 0
- Road surface type: Paved
Price history
| Date | Event | Price |
|---|---|---|
| 6/17/2025 | Sold | $399,900$186/sqft |
Source:  Stellar MLS #L4952586 Report a problem Stellar MLS #L4952586 Report a problem | ||
| 5/16/2025 | Pending sale | $399,900$186/sqft |
Source: Stellar MLS #L4952586 Report a problem | ||
| 5/15/2025 | Listed for sale | $399,900+2.5%$186/sqft |
Source: Stellar MLS #L4952586 Report a problem | ||
| 8/24/2022 | Sold | $390,000-1.3%$182/sqft |
Source: Public Record Report a problem | ||
| 7/1/2022 | Pending sale | $395,000$184/sqft |
Source: Stellar MLS #P4921230 Report a problem | ||
| 6/26/2022 | Price change | $395,000-4.8%$184/sqft |
Source: Stellar MLS #P4921230 Report a problem | ||
| 6/25/2022 | Listed for sale | $414,850$193/sqft |
Source: Stellar MLS #P4921230 Report a problem | ||
| 6/17/2022 | Pending sale | $414,850$193/sqft |
Source: Stellar MLS #P4921230 Report a problem | ||
| 6/13/2022 | Price change | $414,850-2.4%$193/sqft |
Source: Stellar MLS #P4921230 Report a problem | ||
| 6/4/2022 | Listed for sale | $425,000+48.7%$198/sqft |
Source: Stellar MLS #P4921230 Report a problem | ||
| 8/25/2020 | Sold | $285,900+2.1%$133/sqft |
Source: Public Record Report a problem | ||
| 7/10/2020 | Pending sale | $279,900$130/sqft |
Source: BETTER HOMES & GARDENS FINE LIVING #L4916727 Report a problem | ||
| 7/7/2020 | Listed for sale | $279,900+748.2%$130/sqft |
Source: BETTER HOMES & GARDENS FINE LIVING #L4916727 Report a problem | ||
| 7/26/1993 | Sold | $33,000$15/sqft |
Source: Public Record Report a problem | ||
Public tax history
| Year | Property taxes | Tax assessment |
|---|---|---|
| 2025 | $3,792 -3% | $293,283 -2.9% |
| 2024 | $3,907 -2.7% | $301,898 -1.4% |
| 2023 | $4,017 +104.5% | $306,200 +63.3% |
| 2022 | $1,965 -0.5% | $187,519 +3% |
| 2021 | $1,975 +51.2% | $182,057 +37% |
| 2020 | $1,306 +0.3% | $132,843 +2.3% |
| 2019 | $1,302 -26% | $129,856 +1.9% |
| 2018 | $1,758 +2% | $127,435 +2.1% |
| 2017 | $1,723 +39.2% | $124,814 +2.1% |
| 2016 | $1,238 -1.8% | $122,247 +0.7% |
| 2015 | $1,261 -19.4% | $121,397 +0.8% |
| 2014 | $1,564 +24.6% | $120,434 +1.5% |
| 2013 | $1,255 +3.4% | $118,654 +1.7% |
| 2012 | $1,213 -21.4% | $116,671 -14.8% |
| 2011 | $1,544 -0.1% | $136,863 +1.3% |
| 2010 | $1,546 -1.3% | $135,170 +2.7% |
| 2009 | $1,566 +6.5% | $131,616 +0.1% |
| 2008 | $1,470 | $131,485 |
| 2007 | -- | -- |
| 2006 | $1,753 | -- |
| 2005 | -- | -- |
| 2004 | $1,539 +2.4% | -- |
| 2003 | $1,503 +38.4% | $115,203 +30% |
| 2002 | $1,086 +2.2% | $88,634 +1.6% |
| 2001 | $1,062 | $87,238 |
Find assessor info on the county website
Neighborhood: 33812
Nearby homes
- $395,0003 bd2 ba2.1k sqft5252 Montserrat Dr, Lakeland, FL 33813Sold
- $395,0003 bd2 ba2.1k sqft5252 Montserrat Dr, Lakeland, FL 33812Sold
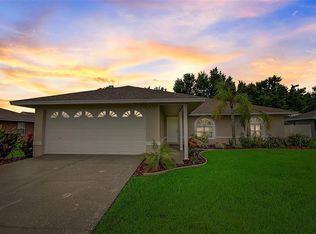
- $329,6003 bd2 ba1.7k sqft5219 Montserrat Dr, Lakeland, FL 33813Off Market

- $353,4003 bd2 ba1.7k sqft5219 Montserrat Dr, Lakeland, FL 33812Off Market
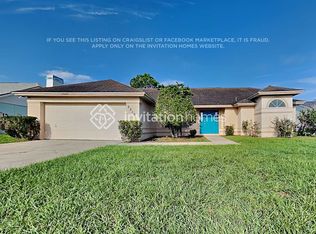
- $401,1003 bd2 ba1.7k sqft5240 Montserrat Dr, Lakeland, FL 33812Off Market
- $380,0003 bd2 ba2k sqft5231 Montserrat Dr, Lakeland, FL 33813Off Market
- $361,0004 bd2 ba1.8k sqft5258 Montserrat Dr, Lakeland, FL 33812Off Market
- $400,7004 bd2 ba2.3k sqft5238 Montserrat Dr, Lakeland, FL 33812Off Market
Nearby schools
GreatSchools rating
- 8/10Highlands Grove Elementary SchoolGrades: PK-5Distance: 1.6 mi
- 4/10Lakeland Highlands Middle SchoolGrades: 6-8Distance: 3.2 mi
- 5/10George W. Jenkins Senior High SchoolGrades: 9-12Distance: 1.5 mi
Get a cash offer in 3 minutes
Find out how much your home could sell for in as little as 3 minutes with a no-obligation cash offer.
Estimated market value
$388,800
Get a cash offer in 3 minutes
Find out how much your home could sell for in as little as 3 minutes with a no-obligation cash offer.
Estimated market value
$388,800
- Florida
- Polk County
- Lakeland
- 33812
- 5246 MONTSERRAT DRIVE
Nearby cities
Nearby neighborhoods
Nearby zip codes
Other Lakeland Topics
