Skip main navigation
Sold for $234,900
  • $234,900

    5246 Old Highway 11e, Morristown, TN

    3beds
    960sqft
    Single Family Residence, Residential
    Built in 2019
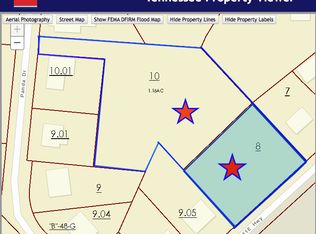
    0.53 Acres Lot
    $244,100 Zestimate®
    $245/sqft
    $1,579 Estimated rent

    Home value

    $244,100

    $193,000 - $310,000

    $1,579/mo

    Zestimate® history
    Loading
    Loading...

    Owner options

    List your home for rent

    $1,579/mo

    Rent Zestimate®

    Find your next renter with Zillow Rental Manager. Plus, with online applications, you can quickly screen prospective tenants – for free.

    Learn more

    $1,579/mo

    Rent Zestimate®

    Refinance and save

    $1,419/mo

    Est. payment

    Refinancing to a lower rate could help reduce your monthly payments and save thousands over the life of the loan.

    See today's rates

    $1,419/mo

    Est. payment

    Explore your selling options

    Work with a Zillow partner agent

    Leverage their expertise and Zillow's premium Showcase listings to get your home seen by more buyers.

    Get started

    List with your own agent

    Get your home in front of millions of buyers by listing it on Zillow.

    Learn how to do it

    Sell it yourself

    Take full control of how buyers see your home on Zillow by listing For Sale by Owner (FSBO).

    List your home

    What's special

    Heat pump central airHeat pump central heatOpen floor planStainless steel applianceDouble shower with seats
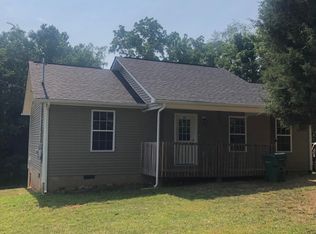
    Amazing 3 bedroom, 2 bathroom open floor plan house in Morristown. Amenities included: heat pump central air, heat pump central heat, deck, dishwasher, stainless steel appliance, Open floor plan with Bar area for eating. Great location close to everything. Ice maker hook up for fridge and Washer/Dryer hook up. Master bedroom with private bath and double shower with seats. Back yard mostly level. Newer home so lower utility bills. Energy efficient! Seller is Realtor Agent.

    Zillow last checked:

    Listing updated:

    Listed by:

    Terri Harris 423-273-0207,

    Castle & Associates Real Estate

    Bought with:

    Heather Walker, 337402

    RE/MAX Real Estate Ten Midtown

    Source: Lakeway Area AOR,MLS#: 709824MLS Logo

    Facts & features

    Interior

    Bedrooms & bathrooms
    • Bedrooms: 3
    • Bathrooms: 2
    • Full bathrooms: 2
    • Main level bathrooms: 2
    • Main level bedrooms: 3
    Primary bedroom
    • Level: Main
    Bedroom 1
    • Level: Main
    Bedroom 2
    • Level: Main
    Primary bathroom
    • Level: Main
    Bathroom 1
    • Level: Main
    Dining room
    • Level: Main
    Kitchen
    • Level: Main
    Laundry
    • Level: Main
    Living room
    • Level: Main
    Heating
    • Heat Pump
    Cooling
    • Ceiling Fan(s), Heat Pump
    Appliances
    • Included: Dishwasher, Electric Range, Electric Water Heater, Range Hood
    • Laundry: Electric Dryer Hookup, In Bathroom, Main Level, Washer Hookup
    Features
    • Ceiling Fan(s), Laminate Counters
    • Flooring: Luxury Vinyl
    • Windows: Blinds, Double Pane Windows, Vinyl Clad Frames
    • Has basement: No
    • Has fireplace: No
    Interior area
    • Total structure area: 960
    • Total interior livable area: 960 sqft
    • Finished area above ground: 0
    • Finished area below ground: 0

    Property

    Features
    • Levels: One
    • Stories: 1
    • Patio & porch: Covered, Front Porch
    Lot
    • Size: 0.53 Acres
    • Dimensions: 165 x 140
    • Features: Back Yard, City Lot, Front Yard, Gentle Sloping, Paved
    Details
    • Parcel number: 048G B 008.00

    Construction

    Type & style
    • Home type: SingleFamily
    • Architectural style: Ranch
    • Property subtype: Single Family Residence, Residential
    Materials
    • Block, Vinyl Siding
    • Foundation: Block
    • Roof: Asphalt,Shingle
    Condition
    • New construction: No
    • Year built: 2019

    Utilities & green energy

    • Electric: 220 Volts in Laundry, Circuit Breakers
    • Sewer: Public Sewer
    • Water: Public
    • Utilities for property: Cable Available, Electricity Connected, Sewer Connected, Water Connected, Fiber Internet

    Community & neighborhood

    Location
    • Region: Morristown
    • Subdivision: Panther Village

    Price history

    DateEventPrice
    1/30/2026Sold$234,900$245/sqft
    Source: Lakeway Area AOR #709824 Report a problem
    12/22/2025Pending sale$234,900$245/sqft
    Source: Lakeway Area AOR #709824 Report a problem
    12/6/2025Listed for sale$234,900+147.3%$245/sqft
    Source: Lakeway Area AOR #709824 Report a problem
    9/20/2019Sold$95,000$99/sqft
    Source: TVRMLS #417797 Report a problem

    Public tax history

    Tax history is unavailable.

    Neighborhood: 37814

    Nearby schools

    GreatSchools rating
    Schools provided by the listing agent
    • Elementary: Alpha Elementary
    • Middle: Westview
    • High: West

    Source: Lakeway Area AOR. This data may not be complete. We recommend contacting the local school district to confirm school assignments for this home.