Skip main navigation
Closed
  • Zestimate®
    $230,000

    5246 Owens Rd, Blackshear, GA 31516

    4beds
    2,048sqft
    Single Family Residence, Manufactured Home
    Built in 2026
    3.03 Acres Lot
    $230,000 Zestimate®
    $112/sqft
    $-- Estimated rent

    Home value

    $230,000

    Estimated sales range

    Not available

    Not available

    Zestimate® history
    Loading
    Loading...

    Owner options

    List your home for rent

    Find your next renter with Zillow Rental Manager. Plus, with online applications, you can quickly screen prospective tenants – for free.

    Learn more
    Refinance and save

    $1,567/mo

    Est. payment

    Refinancing to a lower rate could help reduce your monthly payments and save thousands over the life of the loan.

    See today's rates

    $1,567/mo

    Est. payment

    Explore your selling options

    Work with a Zillow partner agent

    Leverage their expertise and Zillow's premium Showcase listings to get your home seen by more buyers.

    Get started

    List with your own agent

    Get your home in front of millions of buyers by listing it on Zillow.

    Learn how to do it

    Sell it yourself

    Take full control of how buyers see your home on Zillow by listing For Sale by Owner (FSBO).

    List your home

    What's special

    Generous space to unwindPainted sheetrock wallsLarge kitchen islandSpacious open-concept layoutSoaking tubDouble vanity
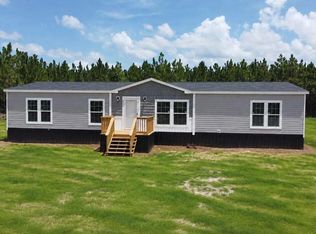
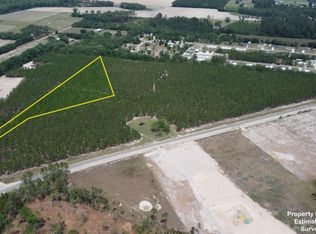
    Welcome to peaceful country living at 5246 Owens Rd. This brand-new 32x64 ScotBilt home offers the perfect blend of space, comfort, and convenience on 3 acres with beautiful longleaf pines and a 1-acre cleared homesite, just 5 minutes from town and only 20 minutes to Waycross for shopping, dining, and medical facilities. Inside, you'll find painted sheetrock walls, a spacious open-concept layout, a large kitchen island, custom barn door leading to the walk-in pantry, and a versatile flex room perfect for a home office, playroom, or second family room. The primary suite features a tiled walk-in shower, soaking tub, double vanity, and generous space to unwind. Enjoy the outdoors from the 8x10 back porch. Includes a 7-year manufacturer's warranty. FHA, USDA, and VA financing eligible. *Closing cost are negotiable.

    Zillow last checked:

    Listing updated:

    Listed by:

    Tyler Boatright 912-816-5236,

    Lock and Key Realty

    Bought with:

    No Sales Agent, 0

    Non-Mls Company

    Source: GAMLS,MLS#: 10800313MLS Logo

    Facts & features

    Interior

    Bedrooms & bathrooms
    • Bedrooms: 4
    • Bathrooms: 2
    • Full bathrooms: 2
    • Main level bathrooms: 2
    • Main level bedrooms: 4
    Rooms
    • Room types: Family Room, Laundry, Other
    Kitchen
    • Features: Kitchen Island, Solid Surface Counters, Walk-in Pantry
    Heating
    • Central, Electric
    Cooling
    • Ceiling Fan(s), Central Air, Electric
    Appliances
    • Included: Dishwasher, Electric Water Heater, Microwave, Refrigerator
    • Laundry: In Hall
    Features
    • Master On Main Level, Rear Stairs, Separate Shower, Soaking Tub, Walk-In Closet(s)
    • Flooring: Vinyl
    • Basement: None
    • Has fireplace: No
    Interior area
    • Total structure area: 2,048
    • Total interior livable area: 2,048 sqft
    • Finished area above ground: 2,048
    • Finished area below ground: 0

    Property

    Parking
    • Parking features: None
    Features
    • Levels: One
    • Stories: 1
    • Patio & porch: Porch
    Lot
    • Size: 3.03 Acres
    • Features: Level, Other
    • Residential vegetation: Cleared, Partially Wooded
    Details
    • Parcel number: 057 034 1
    • Special conditions: Agent/Seller Relationship

    Construction

    Type & style
    • Home type: MobileManufactured
    • Architectural style: Modular Home
    • Property subtype: Single Family Residence, Manufactured Home
    Materials
    • Vinyl Siding
    • Foundation: Block, Slab
    • Roof: Composition
    Condition
    • New Construction
    • New construction: Yes
    • Year built: 2026

    Utilities & green energy

    • Sewer: Septic Tank
    • Water: Well
    • Utilities for property: Cable Available, Phone Available

    Community & HOA

    Community
    • Features: None
    • Subdivision: None
    HOA
    • Has HOA: No
    • Services included: None
    Location
    • Region: Blackshear

    Financial & listing details

    • Price per square foot: $112/sqft
    • Date on market: 7/6/2026
    • Cumulative days on market: 66 days
    • Listing agreement: Exclusive Right To Sell

    Price history

    DateEventPrice
    10/10/2026Sold$230,000-4.2%$112/sqft
    Source: GAMLS #10800313 Report a problem
    9/10/2026Pending sale$239,999$117/sqft
    Source: GAMLS #10800313 Report a problem
    9/3/2026Price change$239,999-3.6%$117/sqft
    Source: Tift Area BOR #142842 Report a problem
    9/1/2026Price change$249,000-0.4%$122/sqft
    Source: GAMLS #10800313 Report a problem
    8/10/2026Price change$249,999-3.8%$122/sqft
    Source: GAMLS #10800313 Report a problem
    7/6/2026Listed for sale$259,999$127/sqft
    Source: Tift Area BOR #142842 Report a problem

    Public tax history

    Tax history is unavailable.

    Neighborhood: 31516

    Nearby schools

    GreatSchools rating
    Schools provided by the listing agent
    • Elementary: Blackshear
    • Middle: Pierce
    • High: Pierce

    Source: GAMLS. This data may not be complete. We recommend contacting the local school district to confirm school assignments for this home.

    Sell for more on Zillow
    Get a Zillow Showcase℠ listing at no additional cost and you could sell for .
    $230,000
    2% more
    +$4,600
    With Zillow Showcase(estimated)
    $234,600
    Sell for more on Zillow
    Get a Zillow Showcase℠ listing at no additional cost and you could sell for .
    $230,000
    2% more
    +$4,600
    With Zillow Showcase(estimated)
    $234,600