A breath of elegance with a touch of practicality. Located in Blue Ridge Estates this distinguished brick home sits on a large semi-private lot. Enter the impressive two-story foyer with a view of the curved staircase straight away, a stunning Dining Rm flanking one side and formal Living Rm on the other side. French doors connect the Living Rm and the homey Family Rm featuring a wood-burning FP and sliding door to the deck. Open to the Family Rm is the fabulous kitchen w/a center island, granite counters, SS appliances, tile backsplash & eating area w/views of the back yard. Beyond the Kitchen is a nice sized Laundry & Office. Upstairs to find the Master Bedroom w/Master Bath perfectly situated at one end of the hall and 3 nice-sized Bedrooms & Hall Bath at the other end. The sizeable Master has a walk-in closet and sumptuous Master Bath w/jetted tub & glass walk-in shower. Additional features & amenities include crown molding, chair rails, pocket door, a combination of wood & tile flrs, Powder Rm, 2-car garage & a ready to be finished basement. Outside to find a deck, paver patio and tons of green space. Ready for you to live the good life!
Sold for $625,000
$625,000
5246 Rosewood Dr, Center Valley, PA 18034
4beds
2,800sqft
Single Family Residence
Built in 1993
0.66 Acres Lot
$696,800 Zestimate®
$223/sqft
$3,210 Estimated rent
Home value
$696,800
$662,000 - $732,000
$3,210/mo
Zestimate® history
Owner options
List your home for rent
$3,210/mo
Rent Zestimate®
Find your next renter with Zillow Rental Manager. Plus, with online applications, you can quickly screen prospective tenants – for free.
$3,210/mo
Rent Zestimate®
Refinance and save
$3,345/mo
Est. payment
Refinancing to a lower rate could help reduce your monthly payments and save thousands over the life of the loan.
$3,345/mo
Est. payment
Explore your selling options
Work with a Zillow partner agent
Leverage their expertise and Zillow's premium Showcase listings to get your home seen by more buyers.
Get startedList with your own agent
Get your home in front of millions of buyers by listing it on Zillow.
Learn how to do itSell it yourself
Take full control of how buyers see your home on Zillow by listing For Sale by Owner (FSBO).
List your homeWhat's special
Zillow last checked:
Listing updated:
Listed by:
Randal Hughes 610-282-4444,
BHHS Fox & Roach - Center Valley
Bought with:
Neta Collier, RS325533
RE/MAX Centre Realtors
Source: Bright MLS,MLS#: PALH2007198
Facts & features
Interior
Bedrooms & bathrooms
- Bedrooms: 4
- Bathrooms: 3
- Full bathrooms: 2
- 1/2 bathrooms: 1
- Main level bathrooms: 1
Basement
- Area: 1568
Heating
- Heat Pump, Electric
Cooling
- Central Air, Electric
Appliances
- Included: Microwave, Dishwasher, Self Cleaning Oven, Oven/Range - Electric, Refrigerator, Stainless Steel Appliance(s), Electric Water Heater
- Laundry: Main Level
Features
- Ceiling Fan(s), Chair Railings, Crown Molding, Dining Area, Formal/Separate Dining Room, Kitchen Island, Kitchen - Table Space, Pantry, Other, Bathroom - Tub Shower, Walk-In Closet(s)
- Flooring: Ceramic Tile, Wood, Carpet
- Windows: Skylight(s)
- Basement: Unfinished
- Number of fireplaces: 1
- Fireplace features: Wood Burning
Interior area
- Total structure area: 4,368
- Total interior livable area: 2,800 sqft
- Finished area above ground: 2,800
- Finished area below ground: 0
Property
Parking
- Total spaces: 2
- Parking features: Garage Faces Side, Garage Door Opener, Attached, Driveway, On Street
- Attached garage spaces: 2
- Has uncovered spaces: Yes
Accessibility
- Accessibility features: None
Features
- Levels: Two
- Stories: 2
- Pool features: None
Lot
- Size: 0.66 Acres
- Dimensions: 109.81 x 215.64
Details
- Additional structures: Above Grade, Below Grade
- Parcel number: 64147578098800001
- Zoning: R-2
- Zoning description: Suburban Residential
- Special conditions: Standard
Construction
Type & style
- Home type: SingleFamily
- Architectural style: Colonial
- Property subtype: Single Family Residence
Materials
- Vinyl Siding, Brick
- Foundation: Concrete Perimeter
- Roof: Asphalt,Fiberglass
Condition
- New construction: No
- Year built: 1993
Utilities & green energy
- Sewer: Public Sewer
- Water: Public
Community & HOA
Community
- Subdivision: Blue Ridge Estates
HOA
- Has HOA: No
Location
- Region: Center Valley
- Municipality: UPPER SAUCON TWP
Financial & listing details
- Price per square foot: $223/sqft
- Tax assessed value: $328,600
- Annual tax amount: $7,363
- Date on market: 11/3/2023
- Listing agreement: Exclusive Right To Sell
- Listing terms: Cash,Conventional
- Ownership: Fee Simple
Price history
| Date | Event | Price |
|---|---|---|
| 12/29/2023 | Sold | $625,000-3.1%$223/sqft |
Source:  Bright MLS #PALH2007198 Report a problem Bright MLS #PALH2007198 Report a problem | ||
| 11/28/2023 | Pending sale | $645,000$230/sqft |
Source: Berkshire Hathaway HomeServices Fox & Roach, REALTORS #726592 Report a problem | ||
| 11/28/2023 | Contingent | $645,000$230/sqft |
Source: Bright MLS #PALH2007198 Report a problem | ||
| 11/3/2023 | Listed for sale | $645,000$230/sqft |
Source:  GLVR #726592 Report a problem GLVR #726592 Report a problem | ||
| 10/2/2023 | Listing removed | -- |
Source: GLVR #714201 Report a problem | ||
| 8/1/2023 | Price change | $645,000-0.8%$230/sqft |
Source: GLVR #714201 Report a problem | ||
| 6/6/2023 | Price change | $650,000-3.7%$232/sqft |
Source: GLVR #714201 Report a problem | ||
| 5/8/2023 | Price change | $675,000-3.3%$241/sqft |
Source: GLVR #714201 Report a problem | ||
| 4/11/2023 | Listed for sale | $698,000$249/sqft |
Source: GLVR #714201 Report a problem | ||
Public tax history
| Year | Property taxes | Tax assessment |
|---|---|---|
| 2025 | $7,603 +2% | $328,600 |
| 2024 | $7,454 +1.2% | $328,600 |
| 2023 | $7,363 | $328,600 |
| 2022 | $7,363 +3.8% | $328,600 |
| 2021 | $7,093 +2% | $328,600 |
| 2020 | $6,956 +10063.9% | $328,600 |
| 2019 | $68 | $328,600 |
| 2018 | $68 | $328,600 |
| 2017 | -- | $328,600 |
| 2016 | -- | $328,600 |
| 2015 | -- | $328,600 |
| 2014 | -- | $328,600 +186.9% |
| 2012 | -- | $114,550 |
| 2011 | -- | $114,550 |
| 2010 | -- | $114,550 |
| 2009 | -- | $114,550 |
| 2008 | -- | $114,550 |
| 2007 | -- | $114,550 |
| 2006 | -- | $114,550 |
| 2005 | -- | $114,550 |
| 2004 | -- | $114,550 |
| 2003 | -- | $114,550 |
| 2002 | -- | $114,550 |
| 2000 | -- | $114,550 |
Find assessor info on the county website
Neighborhood: 18034
Nearby homes
- $710,4005 bd4 ba3k sqft5256 Rosewood Dr, Center Valley, PA 18034Off Market
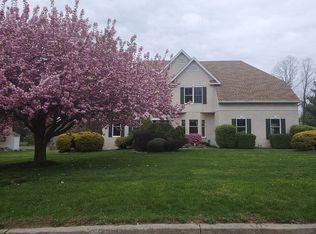
- $847,9005 bd2 ba4.4k sqft5236 Rosewood Dr, Center Valley, PA 18034Off Market
- $400,4003 bd2 ba2.5k sqft5212 Lanark Rd, Center Valley, PA 18034Off Market
- $611,8004 bd3 ba2.8k sqft5245 Rosewood Dr, Center Valley, PA 18034Off Market
- $360,3003 bd1 ba1.7k sqft4318 Blue Church Rd, Center Valley, PA 18034Off Market
- $739,2004 bd4 ba3.5k sqft5266 Rosewood Dr, Center Valley, PA 18034Off Market
- $472,5004 bd3 ba1.9k sqft4251 Chelten Ln, Center Valley, PA 18034Off Market
- $394,4003 bd1 ba1.7k sqft5222 Lanark Rd, Center Valley, PA 18034Off Market
Nearby schools
GreatSchools rating
- 9/10Hopewell El SchoolGrades: K-3Distance: 0.7 mi
- 8/10Southern Lehigh Middle SchoolGrades: 7-8Distance: 0.8 mi
- 8/10Southern Lehigh Senior High SchoolGrades: 9-12Distance: 0.8 mi
Schools provided by the listing agent
- District: Southern Lehigh
Source: Bright MLS. This data may not be complete. We recommend contacting the local school district to confirm school assignments for this home.
Get a cash offer in 3 minutes
Find out how much your home could sell for in as little as 3 minutes with a no-obligation cash offer.
Estimated market value
$696,800
Get a cash offer in 3 minutes
Find out how much your home could sell for in as little as 3 minutes with a no-obligation cash offer.
Estimated market value
$696,800
- Pennsylvania
- Lehigh County
- Center Valley
- 18034
- 5246 Rosewood Dr
Nearby cities
Nearby zip codes
Other Center Valley Topics
