Under Construction. What's Special: West Facing Lot | Flex Room | Game Room | Covered Lanai. New Construction – January Completion! Built by Taylor Morrison, America's Most Trusted Homebuilder. Welcome to the Bermuda at 5247 Bowspirit Way in Center Lake Ranch! This stunning 3,053-square-foot home offers an open-concept design filled with natural light. Step through the foyer and enjoy views that stretch to the back of the home. A private study and powder bath sit just off the entry for convenience. The gourmet kitchen features a large island, generous counter space, and a walk-in pantry, all flowing into the casual dining area and spacious great room. Sliding doors lead to a covered lanai, perfect for outdoor gatherings. The first-floor primary suite includes a luxurious bath with dual vanities, an oversized shower, and a walk-in closet. Upstairs, three bedrooms and two baths provide plenty of space, including one en suite and a shared bath between the others. A versatile loft completes the second floor. The Waters at Center Lake Ranch is situated in the master planned community, Center Lake Ranch, which encompasses 2,050 acres just south of Lake Nona in Osceola County. Conveniently tucked away along the Narcoossee corridor, this natural gas community provides one of the best values for residents seeking new homes in the rapidly growing Medical City area. New homes in The Waters at Center Lake Ranch offer a well-designed, walkable community with cohesive neighborhoods, a system of streets and network of multi-use trails, recreational destinations, and conservation wetlands that provide an enriched quality of life. Additional Highlights include: gourmet kitchen, front porch and study. Photos are for representative purposes only. MLS#O6361347
Sold for $575,000
Zillow last checked:
Listing updated:
Bought with:
Sheri Malin, 3256453
REDFIN CORPORATION
Source: Stellar MLS,MLS#: O6361347 Originating MLS: Orlando Regional
Originating MLS: Orlando Regional
Price history
| Date | Event | Price |
|---|---|---|
| 3/31/2026 | Sold | $575,000-4%$188/sqft |
Source:  Stellar MLS #O6361347 Report a problem Stellar MLS #O6361347 Report a problem | ||
| 1/27/2026 | Pending sale | $599,000$196/sqft |
Source: Stellar MLS #O6361347 Report a problem | ||
| 11/17/2025 | Listed for sale | $599,000$196/sqft |
Source: Stellar MLS #O6361347 Report a problem | ||
Nearby homes
- $439,2444 bd3 ba2.3k sqft5259 Bowspirit Way, Saint Cloud, FL 34771Sold

- $555,0004 bd3 ba2.3k sqft5277 Bowspirit Way St, Saint Cloud, FL 34771Off Market
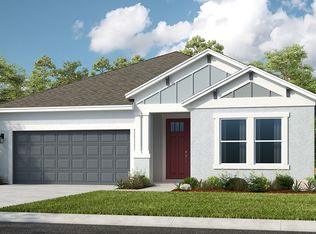
- $560,3005 bd4 ba3.4k sqft5295 Bowspirit Way St, Saint Cloud, FL 34771Off Market

- $504,0004 bd4 ba2.6k sqft5283 Bowspirit Way St, Saint Cloud, FL 34771Off Market
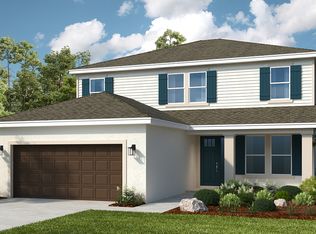
Get a cash offer in 3 minutes
Find out how much your home could sell for in as little as 3 minutes with a no-obligation cash offer.
Estimated market value
$550,300
