Skip main navigation
Closed
  • $212,000

    5247 Case Ave, Lyndhurst, OH 44124

    4beds
    2,230sqft
    Single Family Residence
    Built in 1953
    9,151.96 Square Feet Lot
    $218,600 Zestimate®
    $95/sqft
    $3,251 Estimated rent

    Home value

    $218,600

    $201,000 - $238,000

    $3,251/mo

    Zestimate® history
    Loading
    Loading...

    Owner options

    List your home for rent

    $3,251/mo

    Rent Zestimate®

    Find your next renter with Zillow Rental Manager. Plus, with online applications, you can quickly screen prospective tenants – for free.

    Learn more

    $3,251/mo

    Rent Zestimate®

    Refinance and save

    $1,576/mo

    Est. payment

    Refinancing to a lower rate could help reduce your monthly payments and save thousands over the life of the loan.

    See today's rates

    $1,576/mo

    Est. payment

    Explore your selling options

    Work with a Zillow partner agent

    Leverage their expertise and Zillow's premium Showcase listings to get your home seen by more buyers.

    Get started

    List with your own agent

    Get your home in front of millions of buyers by listing it on Zillow.

    Learn how to do it

    Sell it yourself

    Take full control of how buyers see your home on Zillow by listing For Sale by Owner (FSBO).

    List your home

    What's special

    Beautiful landscapingGenerously sized bedroomsHardwood floorsBright kitchen
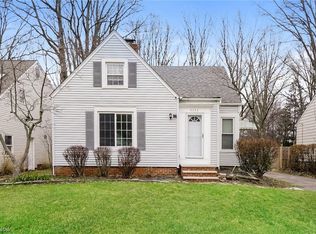
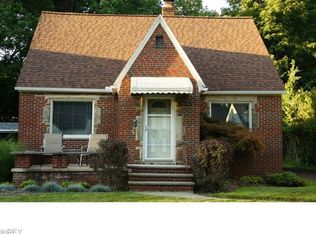
    Welcome to this beautifully maintained Cape Cod-style home featuring 4 spacious bedrooms and 2 full bathrooms. Perfectly blending classic charm with modern comfort, this home offers a functional layout ideal for families, guests, or home office needs. Step inside to find a warm and inviting living space with hardwood floors, a bright kitchen, and generously sized bedrooms on both levels. The two full baths are tastefully updated for comfort and convenience. Located just minutes from shopping, dining, schools, parks, and major commuter routes, this home provides easy access to everything you need, while nestled in a quiet, friendly neighborhood. Special features include: Furnace & Air 2024, glass block windows, Roof on garage 2024, some newer windows, hot water heater 2015, freezer in basement to stay, neutral décor, beautiful landscaping and all appliances to stay, hardwood floors refinished and new side door. Don't miss the opportunity to own this versatile and move-in ready home in a highly desirable location!

    Zillow last checked:

    Listing updated:

    Listing Provided by:

    Cheryl Schroer 440-897-7771 righthomenow@gmail.com,

    RE/MAX Above & Beyond

    Bought with:

    Sarah Brewer, 2006000849

    Kiefer Realty Group

    Source: MLS Now,MLS#: 5161007MLS LogoOriginating MLS: Akron Cleveland Association of REALTORS

    Facts & features

    Interior

    Bedrooms & bathrooms
    • Bedrooms: 4
    • Bathrooms: 2
    • Full bathrooms: 2
    • Main level bathrooms: 1
    • Main level bedrooms: 2
    Primary bedroom
    • Description: Flooring: Laminate
    • Level: Second
    • Dimensions: 15 x 11
    Bedroom
    • Description: Flooring: Wood
    • Level: First
    • Dimensions: 17 x 13
    Bedroom
    • Description: Flooring: Wood
    • Level: First
    • Dimensions: 17 x 14
    Bedroom
    • Description: Flooring: Carpet
    • Level: Second
    • Dimensions: 11 x 9
    Kitchen
    • Description: Flooring: Linoleum
    • Level: First
    • Dimensions: 17 x 9
    Living room
    • Description: Flooring: Wood
    • Level: First
    • Dimensions: 18 x 12
    Recreation
    • Description: Flooring: Carpet
    • Level: Lower
    • Dimensions: 20 x 15
    Utility room
    • Level: Lower
    • Dimensions: 10 x 9
    Heating
    • Forced Air, Gas
    Cooling
    • Central Air
    Appliances
    • Included: Dryer, Dishwasher, Microwave, Range, Refrigerator, Washer
    • Laundry: Lower Level
    Features
    • Entrance Foyer, Eat-in Kitchen, Walk-In Closet(s)
    • Basement: Full,Finished
    • Number of fireplaces: 1
    Interior area
    • Total structure area: 2,230
    • Total interior livable area: 2,230 sqft
    • Finished area above ground: 1,338
    • Finished area below ground: 892

    Property

    Parking
    • Total spaces: 1
    • Parking features: Detached, Garage
    • Garage spaces: 1
    Features
    • Levels: One and One Half,Two
    • Stories: 2
    • Patio & porch: Front Porch, Patio
    • Exterior features: Private Yard
    Lot
    • Size: 9,151 sqft
    • Dimensions: 50 x 183
    • Features: Flat, Level
    Details
    • Parcel number: 71203002

    Construction

    Type & style
    • Home type: SingleFamily
    • Architectural style: Bungalow,Cape Cod
    • Property subtype: Single Family Residence
    Materials
    • Aluminum Siding, Vinyl Siding
    • Roof: Asphalt,Fiberglass
    Condition
    • Year built: 1953

    Utilities & green energy

    • Sewer: Public Sewer
    • Water: Public

    Community & neighborhood

    Location
    • Region: Lyndhurst
    • Subdivision: White

    Other

    Other facts
    • Listing terms: Cash,Conventional

    Price history

    DateEventPrice
    11/7/2025Sold$212,000-1.3%$95/sqft
    Source: MLS Now #5161007 Report a problem
    10/16/2025Contingent$214,900$96/sqft
    Source: MLS Now #5161007 Report a problem
    10/11/2025Price change$214,900-1.9%$96/sqft
    Source: MLS Now #5161007 Report a problem
    10/1/2025Listed for sale$219,000+60.4%$98/sqft
    Source: MLS Now #5161007 Report a problem
    8/26/2009Sold$136,500-11.9%$61/sqft
    Source: Public Record Report a problem
    5/22/2009Listed for sale$154,900+27.7%$69/sqft
    Source: NCI #3032709 Report a problem
    4/21/2000Sold$121,300$54/sqft
    Source: Public Record Report a problem

    Public tax history

    YearProperty taxesTax assessment
    2025$4,192 +11.7%$55,790
    2024$3,753 -1.9%$55,790 +21.4%
    2023$3,827 +0.6%$45,960
    2022$3,804 +0.9%$45,960
    2021$3,770 +7%$45,960 +22%
    2020$3,524 +8.2%$37,660
    2019$3,258 -1.5%$37,660
    2018$3,309 -19.8%$37,660 -13.5%
    2017$4,124 +0.8%$43,540
    2016$4,092 $43,540
    2015$4,092 -1.2%$43,540 -2%
    2014$4,143 +1.4%$44,420
    2013$4,084 +2.5%$44,420
    2012$3,986 +14.8%$44,420 +1.6%
    2011$3,472 0%$43,720
    2010$3,472 +0.6%$43,720
    2009$3,450 -2.7%$43,720 -9%
    2008$3,547 +8.9%$48,030
    2007$3,258 +0.6%$48,030
    2006$3,239 +15.6%$48,030 +21.7%
    2005$2,801 +8.8%$39,480
    2004$2,573 +6.3%$39,480
    2003$2,420 +5.8%$39,480 +10.5%
    2002$2,287 -46.2%$35,740
    2001$4,249 +7.1%$35,740
    2000$3,967 $35,740

    Find assessor info on the county website

    Neighborhood: 44124

    Nearby schools

    GreatSchools rating
    Schools provided by the listing agent
    • District: South Euclid-Lyndhurst - 1829

    Source: MLS Now. This data may not be complete. We recommend contacting the local school district to confirm school assignments for this home.

    Get a cash offer in 3 minutes
    Find out how much your home could sell for in as little as 3 minutes with a no-obligation cash offer.
    Estimated market value
    $218,600
    Get a cash offer in 3 minutes
    Find out how much your home could sell for in as little as 3 minutes with a no-obligation cash offer.
    Estimated market value
    $218,600