Skip main navigation
Off market
Street View
  • $565,500

    5247 Conner Ter, Pt Charlotte, FL 33981

    4beds
    2,375sqft
    SingleFamily
    Built in 2002
    10,001 Square Feet Lot
    $565,500 Zestimate®
    $238/sqft
    $6,049 Estimated rent

    Home value

    $565,500

    $520,000 - $611,000

    $6,049/mo

    Zestimate® history
    Loading
    Loading...

    Owner options

    List your home for rent

    $6,049/mo

    Rent Zestimate®

    Find your next renter with Zillow Rental Manager. Plus, with online applications, you can quickly screen prospective tenants – for free.

    Learn more

    $6,049/mo

    Rent Zestimate®

    Refinance and save

    $3,779/mo

    Est. payment

    Refinancing to a lower rate could help reduce your monthly payments and save thousands over the life of the loan.

    See today's rates

    $3,779/mo

    Est. payment

    Explore your selling options

    Work with a Zillow partner agent

    Leverage their expertise and Zillow's premium Showcase listings to get your home seen by more buyers.

    Get started

    List with your own agent

    Get your home in front of millions of buyers by listing it on Zillow.

    Learn how to do it

    Sell it yourself

    Take full control of how buyers see your home on Zillow by listing For Sale by Owner (FSBO).

    List your home

    What's special

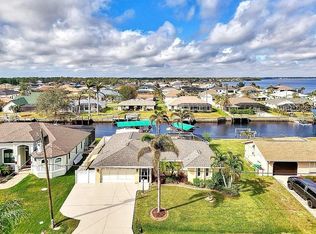
    GREAT WATERFRONT HOME 10 LOTS FROM THE MYAKKA RIVER! 2 MINUTES FROM MYAKKA RIVER!! CRUISE THE MYAKKA RIVER INTO CHARLOTTE HARBOR TO THE GULF OF MEXICO RIGHT OUT YOUR BACK DOOR! LARGE DOCK WITH ELECTRIC & RUNNING WATER, FISH CLEANING TABLE, PLUS A 6,000# BOAT LIFT TO KEEP YOUR BOAT IN GREAT SHAPE! COME HOME TO THIS SPACIOUS SPLIT 4 BEDROOM FLOOR PLAN WITH PORCELAIN TILE FLOORS THRU OUT WITH ONE GUEST BEDROOM EXCEPTION. FORMAL LIVING/DINING ROOM WITH VAULTED CEILING, PLANT SHELVES. LARGE EAT IN KITCHEN WITH NEWER APPLIANCES, SOLID SURFACE COUNTERS, LOTS OF CABINET & COUNTER SPACE, DEEP CLOSET PANTRY, BREAKFAST BAR, OPEN TO A LARGE FAMILY ROOM WITH VAULTED CEILING, PLANT SHELVES, LEADS TO 3 BEDROOMS WITH WALK IN CLOSETS WHICH MEANS ROOM FOR EVERYONE! MASTER BEDROOM IS SPACIOUS WITH SLIDERS TO LANAI PLUS HIS & HERS WALK IN CLOSETS LEADS INTO THE HUGE MASTER BATH WITH A ROMAN GARDEN TUB,SEPARATE ROMAN SHOWER, DUAL VANITIES & SINKS OPPOSITE OF EACH OTHER. LANAI IS HUGE TOTALLY CAGED & SCREENED PARTIAL ROOF COVER OFF THE SLIDERS FROM MASTER & DINING ROOMS WITH FRENCH DOOR FROM THE KITCHEN PLUS A GUEST BATH LANAI DOOR! CLOSE TO BEACHES, SHOPPING, RESTAURANTS, & CHURCHES. COMMUNITY FEATURES A PARK, PLAYGROUND, GAZEBO, & BOAT RAMP! THIS HOME IS READY FOR YOUR PERSONAL TOUCHES! YOU NEED TO SET AN APPOINTMENT TO SEE THIS MOVE IN READY WATERFRONT HOME SOON!! REALLY PRICED TO SELL!!

    This property is off market, which means it's not currently listed for sale or rent on Zillow. This may be different from what's available on other websites or public sources.
    Facts & features

    Interior

    Bedrooms & bathrooms
    • Bedrooms: 4
    • Bathrooms: 2
    • Full bathrooms: 2
    Heating
    • Forced air, Electric
    Cooling
    • Central
    Appliances
    • Included: Dishwasher, Dryer, Microwave, Range / Oven, Refrigerator, Washer
    Features
    • Attic, Inside Utility, Solid Surface Counters, Washer/Dryer Hookup, Blinds/Shades, Unfurnished
    • Flooring: Tile, Carpet
    • Basement: None
    • Has fireplace: No
    Interior area
    • Total interior livable area: 2,375 sqft

    Property

    Parking
    • Parking features: Garage - Attached
    Features
    • Exterior features: Stucco
    • Has spa: Yes
    • Has view: Yes
    • View description: Water
    • Has water view: Yes
    • Water view: Water
    Lot
    • Size: 10,001 sqft
    Details
    • Parcel number: 402133179010

    Construction

    Type & style
    • Home type: SingleFamily
    • Architectural style: Florida
    Materials
    • Concrete Block
    • Roof: Asphalt
    Condition
    • Year built: 2002

    Utilities & green energy

    • Utilities for property: Electric, Public Utilities, Generator Hookup

    Community & neighborhood

    Location
    • Region: Pt Charlotte

    HOA & financial

    HOA
    • Has HOA: Yes
    • HOA fee: $7 monthly

    Other

    Other facts
    • Appliances Included: Disposal, Hot Water Electric, Oven
    • Community Features: Park, Playground, Water Access, Community Boat Ramp, Private Boat Ramp, Optional Additional Fees
    • Exterior Construction: Block
    • Exterior Features: Irrigation System, Sliding Doors, Trees/Landscaped, Mature Landscaping, Gutters / Downspouts, Oak Trees, Screen/Covered Enclosure, Hurricane Shutters
    • Financing Available: Cash, Conventional, FHA, VA, Flood Insurance Required
    • Foundation: Slab
    • Garage Carport: 2 Car Garage
    • Garage Features: Door Opener, Oversized
    • Heatingand Fuel: Central
    • Interior Features: Attic, Inside Utility, Solid Surface Counters, Washer/Dryer Hookup, Blinds/Shades, Unfurnished
    • Interior Layout: Eating Space In Kitchen, Open Floor Plan, Kitchen/Family Room Combo, Split Bedroom
    • Listing Type: Exclusive Right to Sell
    • Location: Street Paved
    • Ownership: Fee Simple
    • Property Type: Residential
    • Roof: Shingle
    • Status: Active
    • Utilities: Electric, Public Utilities, Generator Hookup
    • Special Listing Type: Not Applicable
    • Square Foot Source: Public Records
    • Property Style: Single Family Home
    • Property Description: One Story
    • Last Change Type: New Listing
    • HOA Payment Schedule: Annual
    • Showing Time: Set Appointment
    • Water Extras: Lift, Dock - Slip Deeded On-Site, Sailboat Water, Seawall - Concrete, Bridges - No Fixed Bridges
    • Last Status: Incomplete
    • Architectural Style: Florida
    • HOA Common Assn: Optional
    • Water Access: Canal - Saltwater
    • Office Primary Board ID: Port Charlotte
    • Minimum Lease: No Minimum
    • Ownership: Fee Simple

    Price history

    DateEventPrice
    6/10/2025Listing removed$699,000$294/sqft
    Source: Stellar MLS #C7501423 Report a problem
    4/12/2025Price change$699,000-3.6%$294/sqft
    Source: Stellar MLS #C7501423 Report a problem
    2/23/2025Price change$724,900-2%$305/sqft
    Source: Stellar MLS #C7501423 Report a problem
    12/10/2024Listed for sale$739,900+111.4%$312/sqft
    Source: Stellar MLS #C7501423 Report a problem
    9/12/2017Sold$350,000$147/sqft
    Source: Public Record Report a problem
    7/16/2017Listed for sale$350,000-11.4%$147/sqft
    Source: RE/MAX ANCHOR #C7241419 Report a problem
    5/6/2017Listing removed$395,000$166/sqft
    Source: RE/MAX ANCHOR #C7232019 Report a problem
    3/17/2017Price change$395,000-4.8%$166/sqft
    Source: RE/MAX ANCHOR #C7232019 Report a problem
    12/15/2016Price change$415,000-1%$175/sqft
    Source: RE/MAX ANCHOR #C7232019 Report a problem
    11/5/2016Listed for sale$419,000-2.5%$176/sqft
    Source: RE/MAX ANCHOR #C7232019 Report a problem
    6/26/2015Listing removed$429,900$181/sqft
    Source: FLORIDIAN REALTY SERVICES, LLC #D5903249 Report a problem
    1/18/2015Listed for sale$429,900+1002.3%$181/sqft
    Source: FLORIDIAN REALTY SERVICES, LLC (256030009) #D5903249 Report a problem
    3/13/2001Sold$39,000$16/sqft
    Source: Public Record Report a problem

    Public tax history

    YearProperty taxesTax assessment
    2025$6,944 +2.4%$425,711 +2.9%
    2024$6,781 +0.3%$413,713 +3.2%
    2023$6,760 +2.9%$400,783 +2.8%
    2022$6,570 -0.4%$389,964 +3%
    2021$6,598 +3.2%$378,606 +1.5%
    2020$6,390 -3%$372,881 -3%
    2019$6,591 +17.3%$384,246 +11.5%
    2018$5,618 $344,734 +38%
    2017$5,618 +39.1%$249,724 +2.1%
    2016$4,040 +1.7%$244,588 +0.7%
    2015$3,973 -0.3%$242,888 +0.8%
    2014$3,984 +17.7%$240,960 +3.2%
    2013$3,386 +4%$233,431 -2%
    2012$3,254 -1.5%$238,186
    2011$3,306 -11.5%$238,186 -8.2%
    2010$3,736 +2.2%$259,361 -2.2%
    2009$3,657 $265,174 +5.7%
    2007-- $250,920
    2006-- $250,920 +12.2%
    2005-- $223,703 +1.9%
    2004-- $219,532
    2003-- $219,532 +412.3%
    2002$793 $42,850

    Find assessor info on the county website

    Neighborhood: 33981

    Nearby schools

    GreatSchools rating
    Schools provided by the listing agent
    • Elementary: Myakka River Elementary
    • Middle: L.A. Ainger Middle
    • High: Lemon Bay High

    Source: The MLS. This data may not be complete. We recommend contacting the local school district to confirm school assignments for this home.

    Get a cash offer in 3 minutes
    Find out how much your home could sell for in as little as 3 minutes with a no-obligation cash offer.
    Estimated market value
    $565,500
    Get a cash offer in 3 minutes
    Find out how much your home could sell for in as little as 3 minutes with a no-obligation cash offer.
    Estimated market value
    $565,500