Enchanting, well maintained 2 Bed/2Bath home in the desirable Desert Shadows community. Vaulted ceilings open the bright living space, with sliding glass doors in the main living area and bedroom letting in lots of natural light and mountain views. Entire exterior recently painted, new Roof 2025, and updated hall bathroom walk-in shower and kitchen countertops.
Enjoy summer nights in the private large side & back zero-scape yard, covered patio off of the bedroom, which also leads to an outside storage closet and shed. Wait.....2 car garage is a plus in this community that also has a pool/spa and park that are close by. Come see this gem before it is gone!
For sale
Price cut: $500 (7/28)
$219,500
5247 DESERT SHADOWS Drive, Sierra Vista, AZ 85635
2beds
953sqft
:
Get pre-qualified$1,450/mo
Single Family Residence
Built in 1993
3,951 Square Feet Lot
$-- Zestimate®
$230/sqft
$50/mo HOA
What's special
Mountain viewsLots of natural lightEntire exterior recently painted
- 63 days |
- 414 |
- 19 |
Zillow last checked:
Listing updated:
Listed by:
Renee Wilson 520-909-5802,
Jason Mitchell Real Estate,
Jennifer Bury 520-539-3804,
Jason Mitchell Real Estate
Source: ARMLS,MLS#: 7035937
Facts & features
Interior
Bedrooms & bathrooms
- Bedrooms: 2
- Bathrooms: 2
- Full bathrooms: 2
Heating
- Natural Gas
Cooling
- Central Air, Ceiling Fan(s)
Appliances
- Included: Refrigerator, Dishwasher, Disposal, Electric Oven, Electric Cooktop
- Laundry: Inside
Features
- High Speed Internet, Eat-in Kitchen, No Interior Steps, Vaulted Ceiling(s), Full Bth Master Bdrm
- Flooring: Tile
- Windows: Skylight(s)
- Has basement: No
- Has fireplace: No
Interior area
- Total structure area: 953
- Total interior livable area: 953 sqft
Property
Parking
- Total spaces: 2
- Parking features: Detached Garage, Garage Door Opener, Rear Vehicle Entry
- Garage spaces: 2
Features
- Stories: 1
- Patio & porch: Covered
- Exterior features: Private Yard, Storage
- Has spa: Yes
- Spa features: Heated
- Fencing: Front Yard,Back Yard,Block
- Has view: Yes
- View description: Mountain(s)
Lot
- Size: 3,951 Square Feet
- Features: North/South Exposure, Desert Front, Gravel/Stone Front, Gravel/Stone Back
Details
- Additional structures: Shed(s)
- Parcel number: 10749164
Construction
Type & style
- Home type: SingleFamily
- Architectural style: Ranch
- Property subtype: Single Family Residence
Materials
- Stucco, Wood Frame
- Roof: Reflective Coating
Condition
- Year built: 1993
Utilities & green energy
- Sewer: Public Sewer
- Water: City Water
Community & HOA
Community
- Features: Pool, Community Spa Htd
- Subdivision: DESERT SHADOWS
HOA
- Has HOA: Yes
- Services included: Other (See Remarks)
- HOA fee: $50 monthly
- HOA name: Bradley Properties
- HOA phone: 520-450-1222
Location
- Region: Sierra Vista
Financial & listing details
- Price per square foot: $230/sqft
- Tax assessed value: $116,865
- Annual tax amount: $743
- Date on market: 6/1/2026
- Cumulative days on market: 63 days
- Listing terms: Cash,Conventional,FHA,VA Loan
- Ownership: Fee Simple
- Road surface type: Asphalt
Estimated market value
Not available
Estimated sales range
Not available
Not available
Price history
| Date | Event | Price |
|---|---|---|
| 7/28/2026 | Price change | $219,500-0.2%$230/sqft |
Source:  ARMLS #7035937 Report a problem ARMLS #7035937 Report a problem | ||
| 6/1/2026 | Listed for sale | $220,000+152.9%$231/sqft |
Source: ARMLS #7035937 Report a problem | ||
| 6/19/2015 | Sold | $87,000-3.3%$91/sqft |
Source: Public Record Report a problem | ||
| 3/25/2015 | Listed for sale | $89,990+17%$94/sqft |
Source: Long Realty Company (SV) #154217 Report a problem | ||
| 7/30/2014 | Sold | $76,900-3.8%$81/sqft |
Source: Public Record Report a problem | ||
| 4/4/2014 | Price change | $79,900-8.2%$84/sqft |
Source: Long Realty Company #150179 Report a problem | ||
| 3/12/2014 | Listed for sale | $87,000$91/sqft |
Source: Long Realty Company #150179 Report a problem | ||
Public tax history
| Year | Property taxes | Tax assessment |
|---|---|---|
| 2026 | $743 +0% | $11,686 -3.3% |
| 2025 | $743 -0.3% | $12,091 +0.7% |
| 2024 | $746 +8.7% | $12,009 |
| 2023 | $686 -0.7% | -- |
| 2022 | $690 -0.3% | -- |
| 2021 | $692 +2.9% | -- |
| 2020 | $673 +6.9% | -- |
| 2019 | $629 | -- |
| 2018 | $629 +3.4% | -- |
| 2017 | $609 | -- |
| 2016 | -- | -- |
| 2015 | -- | -- |
| 2014 | -- | -- |
| 2013 | -- | -- |
| 2012 | -- | -- |
| 2011 | -- | -- |
| 2010 | -- | -- |
| 2009 | -- | -- |
| 2008 | -- | -- |
| 2007 | -- | -- |
| 2006 | $675 | -- |
| 2005 | -- | -- |
| 2004 | -- | -- |
| 2003 | -- | -- |
| 2002 | -- | -- |
Find assessor info on the county website
Monthly payment
Est. payment
Payment breakdown
Explore the cost of this home by adjusting the details. Changes won't be saved.Climate risks
Neighborhood: 85635
Nearby schools
GreatSchools rating
- 4/10Pueblo Del Sol Elementary SchoolGrades: K-6Distance: 0.4 mi
- 6/10Buena High SchoolGrades: 7-12Distance: 1.5 mi
- 3/10Joyce Clark Middle SchoolGrades: K-8Distance: 2.7 mi
Schools provided by the listing agent
- Elementary: Pueblo Del Sol Elementary School
- Middle: Joyce Clark Middle School
- High: Buena High School
- District: Sierra Vista Unified District
Source: ARMLS. This data may not be complete. We recommend contacting the local school district to confirm school assignments for this home.
- $240,6003 bd2 ba1.3k sqft5241 Desert Shadows Dr, Sierra Vista, AZ 85635Off Market
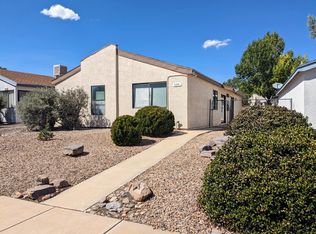
- $210,6003 bd2 ba1.1k sqft5253 Desert Shadows Dr, Sierra Vista, AZ 85635Off Market
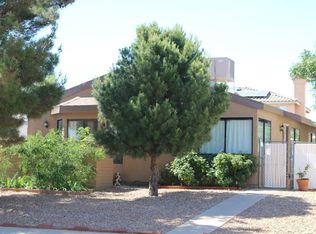
- $203,1003 bd1 ba1.1k sqft5233 Desert Shadows Dr, Sierra Vista, AZ 85635Off Market
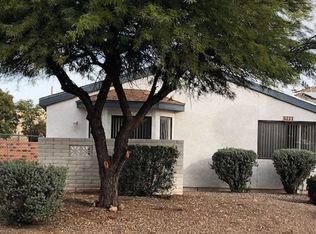
- $203,7002 bd2 ba1.1k sqft5259 Desert Shadows Dr, Sierra Vista, AZ 85635Off Market
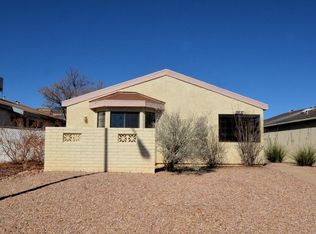
- $192,5001 bd1 ba907 sqft5227 Desert Shadows Dr, Sierra Vista, AZ 85635Off Market
- $193,7002 bd2 ba956 sqft5265 Desert Shadows Dr, Sierra Vista, AZ 85635Off Market
- $222,5003 bd2 ba1.1k sqft5268 E Desert Shadows Dr, Sierra Vista, AZ 85635Off Market
- $407,0004 bd3 ba2.3k sqft5264 Cedar Springs Dr, Sierra Vista, AZ 85635Off Market
A local agent can set up tours, give advice and negotiate with sellers.
Similar homes
- $279,9002 bd2 ba1.2k sqft5252 Cedar Springs Drive, Sierra Vista, AZ 85635For Sale
 MLS ID #7060375, Michaela L Lewis, ERA Four Feathers Realty. ARMLS
 - $240,0003 bd2 ba1.2k sqft4940 MARCONI Drive, Sierra Vista, AZ 85635For Sale
 MLS ID #7038613, Renee Wilson, Jason Mitchell Real Estate. ARMLS
 - $196,0002 bd2 ba1.2k sqft246 S Clubhouse Ln, Sierra Vista, AZ 85635For Sale
 MLS ID #22611943, Joshua Meacham, West USA Realty. MLS of Southern Arizona
 - $219,9993 bd1 ba922 sqft307 N 3rd St, Sierra Vista, AZ 85635For Sale
 MLS ID #22617081, Raymond L Alston, Long Realty. MLS of Southern Arizona
 - $245,0003 bd2 ba1.4k sqft4845 LOMA Loop, Sierra Vista, AZ 85635For SaleMLS ID #6998847, Danielle Stehling, Keller Williams Southern AZ. ARMLS
- $199,0002 bd2 ba1.2k sqft384 S Taylors Trail --, Sierra Vista, AZ 85635For SaleMLS ID #7036766, Soraya Doser, Tierra Antigua Realty, LLC. ARMLS
- $198,0003 bd2 ba1k sqft301 W BUSBY Drive, Sierra Vista, AZ 85635For SaleMLS ID #7035579, Katherine Boston, Real Broker. ARMLS
- $219,9003 bd2 ba1.2k sqft297 Steffen Street, Sierra Vista, AZ 85635For SaleMLS ID #7043982, Lucas Hardin, Real Broker. ARMLS
- $222,0002 bd2 ba1.2k sqft702 S Sky Ranch Rd, Sierra Vista, AZ 85635For SaleMLS ID #22618469, Liudmila Kazakova, Tierra Antigua Realty. MLS of Southern Arizona
- $218,0002 bd2 ba1.2k sqft646 S Sky Ranch Rd, Sierra Vista, AZ 85635For SaleMLS ID #22618470, Liudmila Kazakova, Tierra Antigua Realty. MLS of Southern Arizona
- $270,0003 bd2 ba1.1k sqft2946 COPPER POINTE Drive, Sierra Vista, AZ 85635For SaleMLS ID #7038474, Ryan Ellison, Keller Williams Southern AZ. ARMLS
- $279,9003 bd2 ba1.3k sqft4663 Calle Chico --, Sierra Vista, AZ 85635For SaleMLS ID #7058087, Claudia Elizabeth Schmidt, Tierra Antigua Realty, LLC. ARMLS
- $310,0003 bd2 ba1.4k sqft5145 CAMINO DE ARENA --, Sierra Vista, AZ 85635For SaleMLS ID #7040382, Daisy Terrazas, Realty Executives Arizona Territory. ARMLS
- $179,9002 bd2 ba1.2k sqft496 S TAYLORS Trail, Sierra Vista, AZ 85635For SaleMLS ID #7030234, Soraya Doser, Tierra Antigua Realty, LLC. ARMLS
- $174,9002 bd2 ba1.4k sqft538 S TAYLORS Trail, Sierra Vista, AZ 85635For SaleMLS ID #6953928, DeeAnna Penna, Tierra Antigua Realty, LLC. ARMLS
- $179,9003 bd2 ba1.3k sqft7451 E WINCHESTER Road, Sierra Vista, AZ 85635AuctionMLS ID #7048692, Neven L Spralja, RealHome Services & Solutions. ARMLS
- $297,5003 bd2 ba1.3k sqft2412 COPPER SKY Drive, Sierra Vista, AZ 85635For SaleMLS ID #7061438, Virginia Cleven, ERA Four Feathers Realty. ARMLS
- $275,0003 bd2 ba1.4k sqft4611 Calle Las Cruces, Sierra Vista, AZ 85635For SaleMLS ID #22617483, Maria Juvera, Tierra Antigua Realty. MLS of Southern Arizona
- $169,9002 bd2 ba1.4k sqft570 S CHASE Street, Sierra Vista, AZ 85635For SaleMLS ID #6977024, Tammy Slough, Haymore Real Estate LLC. ARMLS
- $285,0003 bd2 ba1.2k sqft5489 Montecito Dr, Sierra Vista, AZ 85635For Sale By Owner
