Welcome home to 5247 Golden Circle in the Emerald Lakes Condominium Association. This is the first time on the market since it was built in 1995!! This ranch style condo was intended for first floor living, as the laundry room is on the first floor as well as two full baths with wide entranceways. The living room has high ceilings and a gas log fireplace along with large windows which allow lots of natural light into the home. The kitchen is updated with white cabinets and a granite countertop island. All appliances will remain. The lower level is completely finished, and features a walkout door to the backyard. A screened porch is found off the main floor dining area, in addition to a small wood deck perfect for those evening BBQ's. Two (2) good sized bedrooms are on the first floor and the lower level has 2 more bedrooms and a full bathroom, for a total of 4 bedrooms and 3 full baths. A wet bar - entertainment area is found in the family room, and one bedroom was used by current owners as a home office. The unfinished utility room has built in storage shelves and a nice workbench that will remain with the home. The well-run Association just installed a new roof (2022), and owners replaced the furnace in 2020 and central air in 2015. East Lansing mailing address, Meridian Township low taxes, and Okemos schools, with nice walking trails and ponds close by.
Sold for $362,000
Street View
$362,000
5247 Golden Cir, East Lansing, MI 48823
4beds
2,309sqft
Condominium
Built in 1995
-- sqft lot
$383,500 Zestimate®
$157/sqft
$2,605 Estimated rent
Home value
$383,500
$364,000 - $407,000
$2,605/mo
Zestimate® history
Owner options
List your home for rent
$2,605/mo
Rent Zestimate®
Find your next renter with Zillow Rental Manager. Plus, with online applications, you can quickly screen prospective tenants – for free.
$2,605/mo
Rent Zestimate®
Refinance and save
$3,088/mo
Est. payment
Refinancing to a lower rate could help reduce your monthly payments and save thousands over the life of the loan.
$3,088/mo
Est. payment
Explore your selling options
Work with a Zillow partner agent
Leverage their expertise and Zillow's premium Showcase listings to get your home seen by more buyers.
Get startedList with your own agent
Get your home in front of millions of buyers by listing it on Zillow.
Learn how to do itSell it yourself
Take full control of how buyers see your home on Zillow by listing For Sale by Owner (FSBO).
List your homeWhat's special
Gas log fireplaceRanch style condoScreened porchUnfinished utility roomHigh ceilingsNice walking trailsSmall wood deck
Zillow last checked:
Listing updated:
Listed by:
David Ledebuhr 517-256-8700,
Musselman Realty Company
Bought with:
David Ledebuhr, 6502109685
Musselman Realty Company
Source: Greater Lansing AOR,MLS#: 279147
Facts & features
Interior
Bedrooms & bathrooms
- Bedrooms: 4
- Bathrooms: 3
- Full bathrooms: 3
Primary bedroom
- Level: First
- Area: 191.88 Square Feet
- Dimensions: 11.7 x 16.4
Bedroom 2
- Level: First
- Area: 133.32 Square Feet
- Dimensions: 13.2 x 10.1
Bedroom 3
- Level: Basement
- Area: 194.92 Square Feet
- Dimensions: 15.11 x 12.9
Bedroom 4
- Description: Office
- Level: Basement
- Area: 224.79 Square Feet
- Dimensions: 17.7 x 12.7
Dining room
- Level: First
- Area: 135.7 Square Feet
- Dimensions: 11.8 x 11.5
Family room
- Level: Basement
- Area: 340.29 Square Feet
- Dimensions: 17.1 x 19.9
Kitchen
- Level: First
- Area: 148.83 Square Feet
- Dimensions: 12.3 x 12.1
Laundry
- Level: First
- Area: 37.23 Square Feet
- Dimensions: 7.3 x 5.1
Living room
- Level: First
- Area: 275.1 Square Feet
- Dimensions: 13.1 x 21
Other
- Description: Breakfast Nook
- Level: First
- Area: 55.48 Square Feet
- Dimensions: 7.6 x 7.3
Other
- Description: Foyer
- Level: First
- Area: 51.12 Square Feet
- Dimensions: 7.2 x 7.1
Other
- Description: Sun Porch
- Level: First
- Area: 102.11 Square Feet
- Dimensions: 10.1 x 10.11
Heating
- Forced Air, Natural Gas
Cooling
- Central Air
Appliances
- Included: Dishwasher, Disposal, Dryer, Gas Water Heater, Microwave, Oven, Refrigerator, Washer, Water Heater
- Laundry: Laundry Room, Main Level
Features
- Bar, Built-in Features, Ceiling Fan(s), Chandelier, Crown Molding, Entrance Foyer, Granite Counters, High Ceilings, Kitchen Island, Laminate Counters
- Flooring: Carpet, Laminate
- Windows: Screens, Window Treatments
- Basement: Bath/Stubbed,Full,Partially Finished,Walk-Out Access
- Number of fireplaces: 1
- Fireplace features: Living Room
Interior area
- Total structure area: 2,938
- Total interior livable area: 2,309 sqft
- Finished area above ground: 1,469
- Finished area below ground: 840
Property
Parking
- Total spaces: 2
- Parking features: Driveway, Garage Door Opener
- Garage spaces: 2
- Has uncovered spaces: Yes
Features
- Levels: One
- Stories: 1
- Entry location: Front Door
- Patio & porch: Deck, Screened
- Exterior features: Rain Gutters
- Has view: Yes
- View description: Neighborhood, Trees/Woods
Lot
- Features: Sprinklers In Front, Sprinklers In Rear, Wooded
Details
- Foundation area: 1469
- Parcel number: 33020216155006
- Zoning description: Zoning
Construction
Type & style
- Home type: Condo
- Architectural style: Ranch
- Property subtype: Condominium
Materials
- Wood Siding
- Roof: Shingle
Condition
- Year built: 1995
Utilities & green energy
- Electric: 150 Amp Service, Circuit Breakers
- Sewer: Public Sewer
- Water: Public
- Utilities for property: Water Connected, Sewer Connected, Natural Gas Connected, High Speed Internet Available, Electricity Connected, Cable Available
Community & HOA
Community
- Security: Carbon Monoxide Detector(s), Smoke Detector(s)
- Subdivision: Wildwood
HOA
- Has HOA: Yes
- Amenities included: Jogging Path, Landscaping, Management, Picnic Area, Pond Seasonal, Snow Removal, Tennis Court(s)
- Services included: Snow Removal, Liability Insurance, Maintenance Grounds, Fire Insurance, Maintenance Structure
- HOA fee: $400 monthly
- HOA name: Wildwood Lakes-Emerald Lakes Condo Assn
Location
- Region: East Lansing
Financial & listing details
- Price per square foot: $157/sqft
- Tax assessed value: $162,600
- Annual tax amount: $5,168
- Date on market: 3/11/2024
- Listing terms: Cash,Conventional
- Road surface type: Concrete, Paved
Price history
| Date | Event | Price |
|---|---|---|
| 4/30/2024 | Sold | $362,000+0.9%$157/sqft |
Source:  Greater Lansing AOR #279147 Report a problem Greater Lansing AOR #279147 Report a problem | ||
| 3/20/2024 | Contingent | $358,900$155/sqft |
Source: Greater Lansing AOR #279147 Report a problem | ||
| 3/11/2024 | Listed for sale | $358,900$155/sqft |
Source: Greater Lansing AOR #279147 Report a problem | ||
Public tax history
| Year | Property taxes | Tax assessment |
|---|---|---|
| 2025 | $5,573 +6.5% | $162,600 +10.4% |
| 2024 | $5,232 | $147,300 +6.4% |
| 2023 | -- | $138,500 +6% |
| 2022 | -- | $130,600 +2.1% |
| 2021 | -- | $127,900 +1.9% |
| 2020 | -- | $125,500 +4.5% |
| 2019 | $4,294 | $120,100 +8.2% |
| 2018 | $4,294 +124.1% | $111,000 +5% |
| 2017 | $1,917 | $105,700 +11.7% |
| 2016 | $1,917 | $94,600 +7.5% |
| 2015 | $1,917 | $88,000 +1.5% |
| 2014 | $1,917 | $86,700 +3.8% |
| 2013 | -- | $83,500 -6.1% |
| 2012 | -- | $88,900 -6.2% |
| 2011 | -- | $94,800 +1.2% |
| 2010 | -- | $93,700 -12.4% |
| 2009 | -- | $107,000 -11.1% |
| 2008 | -- | $120,400 -2.9% |
| 2007 | -- | $124,000 -0.5% |
| 2006 | -- | $124,600 +0.9% |
| 2005 | -- | $123,500 +2.2% |
| 2004 | -- | $120,900 +5.7% |
| 2003 | -- | $114,400 +4.8% |
| 2002 | -- | $109,200 +7.7% |
| 2001 | -- | $101,400 +5.1% |
| 2000 | -- | $96,500 |
Find assessor info on the county website
Neighborhood: 48823
Nearby homes
- $347,8003 bd3 ba1.5k sqft5249 Golden Cir, East Lansing, MI 48823Off Market
- $413,4004 bd4 ba2.9k sqft5251 Golden Cir, East Lansing, MI 48823Off Market
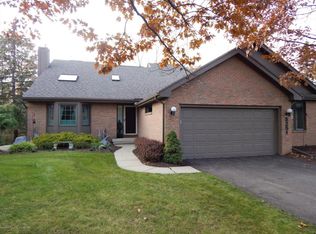
- $330,4003 bd3 ba1.5k sqft5253 Golden Cir, East Lansing, MI 48823Off Market
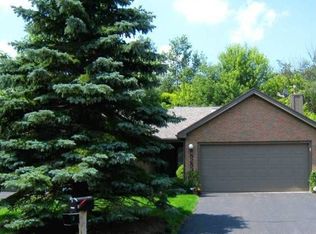
- $342,7003 bd3 ba2.1k sqft5246 Golden Cir, East Lansing, MI 48823Off Market
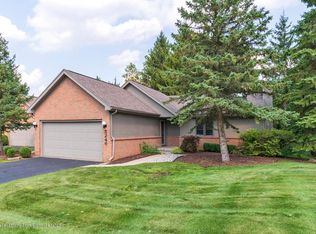
- $383,4003 bd3 ba1.5k sqft5244 Golden Cir, East Lansing, MI 48823Off Market
- $317,2003 bd2 ba1.5k sqft5248 Golden Cir, East Lansing, MI 48823Off Market
- $361,1004 bd3 ba2.6k sqft5255 Golden Cir, East Lansing, MI 48823Off Market
- $379,2004 bd3 ba2.1k sqft5245 Golden Cir, East Lansing, MI 48823Off Market
Nearby schools
GreatSchools rating
- 9/10Bennett Woods Elementary SchoolGrades: PK-4Distance: 2.4 mi
- 10/10Chippewa Middle SchoolGrades: 6-8Distance: 2.5 mi
- 10/10Okemos High SchoolGrades: 9-12Distance: 3.4 mi
Schools provided by the listing agent
- High: Okemos
Source: Greater Lansing AOR. This data may not be complete. We recommend contacting the local school district to confirm school assignments for this home.
Get a cash offer in 3 minutes
Find out how much your home could sell for in as little as 3 minutes with a no-obligation cash offer.
Estimated market value
$383,500
Get a cash offer in 3 minutes
Find out how much your home could sell for in as little as 3 minutes with a no-obligation cash offer.
Estimated market value
$383,500
- Michigan
- Ingham County
- Okemos
- 48823
- 5247 Golden Cir
