Skip main navigation
Sold for $202,000
  • $202,000

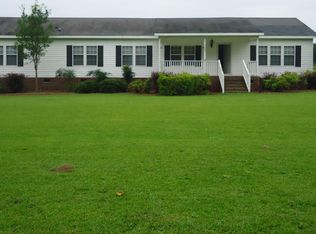
    5247 Hwy 55 W, Kinston, NC 28504

    4beds
    2,060sqft
    Manufactured Home
    Built in 2002
    0.69 Acres Lot
    $202,300 Zestimate®
    $98/sqft
    $1,151 Estimated rent

    Home value

    $202,300

    Estimated sales range

    Not available

    $1,151/mo

    Zestimate® history
    Loading
    Loading...

    Owner options

    List your home for rent

    $1,151/mo

    Rent Zestimate®

    Find your next renter with Zillow Rental Manager. Plus, with online applications, you can quickly screen prospective tenants – for free.

    Learn more

    $1,151/mo

    Rent Zestimate®

    Refinance and save

    $1,326/mo

    Est. payment

    Refinancing to a lower rate could help reduce your monthly payments and save thousands over the life of the loan.

    See today's rates

    $1,326/mo

    Est. payment

    Explore your selling options

    Work with a Zillow partner agent

    Leverage their expertise and Zillow's premium Showcase listings to get your home seen by more buyers.

    Get started

    List with your own agent

    Get your home in front of millions of buyers by listing it on Zillow.

    Learn how to do it

    Sell it yourself

    Take full control of how buyers see your home on Zillow by listing For Sale by Owner (FSBO).

    List your home

    What's special

    This 4 Bedroom, 2 Bath has just been updated with new painting throughout and features an open floor plan with large great room/dining combination with vaulted ceiling, the master bath features a garden tub and shower with walk-in closet; large 16'x30' rear deck for those weekend cookouts. Move in ready!

    Zillow last checked:

    Listing updated:

    Listed by:

    WALTER LAROQUE 252-559-0080,

    EAST CAROLINA REALTY SERVICES LLC

    Bought with:

    Brian Wood, 345667

    Realty ONE Group East

    Source: Hive MLS,MLS#: 100474308MLS LogoOriginating MLS: Coastal Plains Association of Realtors

    Facts & features

    Interior

    Bedrooms & bathrooms
    • Bedrooms: 4
    • Bathrooms: 2
    • Full bathrooms: 2
    Primary bedroom
    • Level: Primary Living Area
    Dining room
    • Features: Combination
    Heating
    • Forced Air, Electric
    Cooling
    • Central Air
    Appliances
    • Included: Electric Oven, Built-In Microwave, Refrigerator, Dishwasher
    • Laundry: Dryer Hookup, Washer Hookup, Laundry Room
    Features
    • Master Downstairs, Vaulted Ceiling(s)
    • Flooring: Carpet, LVT/LVP
    • Windows: Thermal Windows
    • Basement: None
    • Attic: None
    • Has fireplace: No
    • Fireplace features: None
    Interior area
    • Total structure area: 2,060
    • Total interior livable area: 2,060 sqft

    Property

    Parking
    • Parking features: Off Street, On Site, Unpaved
    Accessibility
    • Accessibility features: None
    Features
    • Levels: One
    • Stories: 1
    • Patio & porch: Deck, Porch
    • Fencing: None
    • Waterfront features: None
    Lot
    • Size: 0.69 Acres
    • Dimensions: 150' x 200' x 150' x 200'
    • Features: Open Lot, Interior Lot
    Details
    • Parcel number: 358200096540
    • Zoning: AR
    • Special conditions: Standard

    Construction

    Type & style
    • Home type: MobileManufactured
    • Property subtype: Manufactured Home
    Materials
    • Vinyl Siding
    • Foundation: Crawl Space
    • Roof: Metal
    Condition
    • New construction: No
    • Year built: 2002

    Utilities & green energy

    • Sewer: Septic Tank
    • Water: Public
    • Utilities for property: Water Available
    Green energy
    • Green verification: None

    Community & neighborhood

    Location
    • Region: Kinston
    • Subdivision: Other

    Other

    Other facts
    • Listing agreement: Exclusive Right To Sell
    • Listing terms: Cash,Conventional
    • Road surface type: Paved

    Price history

    DateEventPrice
    3/21/2025Sold$202,000-3.8%$98/sqft
    Source: Hive MLS #100474308 Report a problem
    2/20/2025Contingent$210,000$102/sqft
    Source: Hive MLS #100474308 Report a problem
    12/23/2024Listed for sale$210,000$102/sqft
    Source: Hive MLS #100474308 Report a problem
    12/8/2024Contingent$210,000$102/sqft
    Source: Hive MLS #100474308 Report a problem
    11/22/2024Listed for sale$210,000$102/sqft
    Source: Hive MLS #100474308 Report a problem
    11/18/2024Contingent$210,000$102/sqft
    Source: Hive MLS #100474308 Report a problem
    11/11/2024Listed for sale$210,000+52.2%$102/sqft
    Source: Hive MLS #100474308 Report a problem
    10/21/2024Sold$138,000-9.2%$67/sqft
    Source: Public Record Report a problem
    6/13/2022Sold$152,000-1.9%$74/sqft
    Source: Hive MLS #100295065 Report a problem
    4/4/2022Pending sale$155,000$75/sqft
    Source: Hive MLS #100295065 Report a problem
    4/1/2022Listed for sale$155,000$75/sqft
    Source: Hive MLS #100295065 Report a problem
    2/16/2022Pending sale$155,000$75/sqft
    Source: Hive MLS #100295065 Report a problem
    1/20/2022Listed for sale$155,000$75/sqft
    Source: Hive MLS #100295065 Report a problem
    12/3/2021Pending sale$155,000$75/sqft
    Source: Hive MLS #100295065 Report a problem
    11/24/2021Listed for sale$155,000$75/sqft
    Source: Hive MLS #100295065 Report a problem
    11/11/2021Pending sale$155,000$75/sqft
    Source: Hive MLS #100295065 Report a problem
    10/14/2021Listed for sale$155,000+408.2%$75/sqft
    Source: Hive MLS #100295065 Report a problem
    5/13/2014Sold$30,500-65.7%$15/sqft
    Source: Public Record Report a problem
    12/18/2006Sold$89,000$43/sqft
    Source: Public Record Report a problem

    Public tax history

    YearProperty taxesTax assessment
    2025$1,451 +121.8%$193,982 +180.2%
    2024$654 $69,242
    2023$654 +2.2%$69,242
    2022$640 $69,242
    2021$640 $69,242
    2020$640 +0.1%$69,242
    2019$640 +1%$69,242
    2017$634 -11.7%$69,242 -22%
    2014$718 -19.9%$88,778
    2013$896 $88,778
    2011$896 $88,778
    2010-- --

    Find assessor info on the county website

    Neighborhood: 28504

    Nearby schools

    GreatSchools rating
    Schools provided by the listing agent
    • Elementary: Lenoir County Schools
    • Middle: Lenoir County Schools
    • High: South Lenoir

    Source: Hive MLS. This data may not be complete. We recommend contacting the local school district to confirm school assignments for this home.