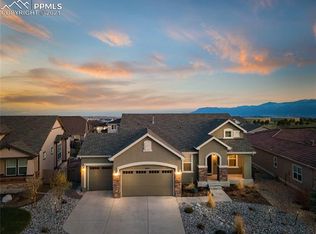
Welcome to your dream home in the coveted Cordera community. This lovely property offers 4 bedrooms, 3 baths, and a 3-car garage, a rare gem in sought-after Colorado Springs.
The beautifully manicured landscaping and a charming exterior beckon you inside. Step in, and natural light fills the open-concept floorplan that seamlessly connects the kitchen, dining, and living areas. This home boasts upgrades like hardwood and luxury vinyl plank flooring, lofty ceilings, and expansive windows with a glimpse of Pikes Peak.
The heart of the home is the gourmet kitchen, featuring a large island with granite countertops, high-end stainless steel appliances including a double oven, and ample storage space. Whether you're a culinary enthusiast or simply enjoy hosting friends and family, this kitchen is sure to impress. Extend your options with the partially-covered Trex deck, the ideal setting for al fresco dining or relaxing while taking in the Colorado sunset.
Experience the ease of main-floor living with the expansive master bedroom, strategically positioned in a private corner, providing you a genuine retreat-like atmosphere. Complete with a spacious bedroom and a 5-piece en-suite bath with double sinks and a roomy walk-in closet, this master suite was designed for your comfort and enjoyment. The main floor also offers an additional large bedroom with custom built-ins, a bathroom, and laundry on the main floor.
Venture downstairs to discover a second living area, two additional bedrooms, and another bathroom, perfect for accommodating guests or creating a private space for family members. An unfinished bedroom offers the opportunity for customization or additional storage.
With direct access to Chinook Trail Middle School and extensive shopping, dining, and entertainment options just minutes away, your weekdays, errands, and weekend plans are a breeze.
Don't miss your unique chance to own one of the few homes available in this remarkable neighborhood!
Sold for $675,000
$675,000
5247 Mount Cutler Court, Colorado Springs, CO 80924
4beds
3,198sqft
Single Family Residence
Built in 2017
8,472 Square Feet Lot
$705,200 Zestimate®
$211/sqft
$3,299 Estimated rent
Home value
$705,200
$670,000 - $740,000
$3,299/mo
Zestimate® history
Owner options
List your home for rent
$3,299/mo
Rent Zestimate®
Find your next renter with Zillow Rental Manager. Plus, with online applications, you can quickly screen prospective tenants – for free.
$3,299/mo
Rent Zestimate®
Refinance and save
$3,948/mo
Est. payment
Refinancing to a lower rate could help reduce your monthly payments and save thousands over the life of the loan.
$3,948/mo
Est. payment
Explore your selling options
Work with a Zillow partner agent
Leverage their expertise and Zillow's premium Showcase listings to get your home seen by more buyers.
Get startedList with your own agent
Get your home in front of millions of buyers by listing it on Zillow.
Learn how to do itSell it yourself
Take full control of how buyers see your home on Zillow by listing For Sale by Owner (FSBO).
List your homeWhat's special
Large bedroomSpacious bedroomBeautifully manicured landscapingRoomy walk-in closetExtensive shoppingOpen-concept floorplanLuxury vinyl plank flooring
Zillow last checked:
Listing updated:
Listed by:
Sarah McGarry 719-201-8352 sarah@mcgarryhometeam.com,
Keller Williams Partners Realty,
Jennifer Montoya 719-232-3397,
Coldwell Banker Realty BK
Bought with:
Michael Moffat, 100026828
Keller Williams Clients Choice Realty
Source: REcolorado as distributed by MLS GRID,MLS#: 3696701
Facts & features
Interior
Bedrooms & bathrooms
- Bedrooms: 4
- Bathrooms: 3
- Full bathrooms: 1
- 3/4 bathrooms: 2
- Main level bathrooms: 2
- Main level bedrooms: 2
Primary bedroom
- Description: Bath Adjoins, Walk-In Closet, 5-Pc Bath, Ceramic Tile, Double Vanity, Free-Standing Shower, Jetted Tub
- Level: Main
- Area: 201.6 Square Feet
- Dimensions: 16 x 12.6
Bedroom
- Description: Wood Floor
- Level: Main
- Area: 132 Square Feet
- Dimensions: 11 x 12
Bedroom
- Description: Carpet, Walk-In Closet
- Level: Basement
- Area: 123.6 Square Feet
- Dimensions: 12 x 10.3
Bedroom
- Description: Carpet
- Level: Basement
- Area: 150.5 Square Feet
- Dimensions: 10.75 x 14
Bathroom
- Level: Main
Bathroom
- Level: Main
Bathroom
- Level: Basement
Bonus room
- Description: See Remarks
- Level: Basement
- Area: 289.5 Square Feet
- Dimensions: 15 x 19.3
Dining room
- Description: Formal, Separate Dining, Wood
- Level: Main
- Area: 118.45 Square Feet
- Dimensions: 10.3 x 11.5
Dining room
- Description: 2nd Dining Room
- Level: Main
- Area: 118.45 Square Feet
- Dimensions: 10.3 x 11.5
Family room
- Level: Basement
- Area: 1322.25 Square Feet
- Dimensions: 30.75 x 43
Great room
- Description: Fireplace, Wood
- Level: Main
- Area: 256.28 Square Feet
- Dimensions: 16.75 x 15.3
Kitchen
- Description: Counter Bar, Counter Top-Stone, Island, Wood
- Level: Main
- Area: 148.5 Square Feet
- Dimensions: 13.5 x 11
Heating
- Forced Air
Cooling
- Central Air
Appliances
- Included: Dishwasher, Disposal, Double Oven, Dryer, Gas Water Heater, Microwave, Range, Refrigerator, Self Cleaning Oven, Washer
Features
- Built-in Features, Ceiling Fan(s), Five Piece Bath, Granite Counters, High Ceilings, High Speed Internet, Kitchen Island, Open Floorplan, Pantry, Primary Suite, Smoke Free, Walk-In Closet(s)
- Flooring: Carpet, Linoleum, Tile, Vinyl, Wood
- Basement: Daylight,Finished
- Number of fireplaces: 1
- Fireplace features: Gas, Living Room
Interior area
- Total structure area: 3,198
- Total interior livable area: 3,198 sqft
- Finished area above ground: 1,652
- Finished area below ground: 1,316
Property
Parking
- Total spaces: 3
- Parking features: Concrete
- Attached garage spaces: 3
Accessibility
- Accessibility features: Accessible Approach with Ramp
Features
- Levels: One
- Stories: 1
- Patio & porch: Covered, Deck
- Exterior features: Gas Valve, Private Yard, Rain Gutters
- Fencing: Partial
Lot
- Size: 8,472 Square Feet
Details
- Parcel number: 6225310082
- Zoning: PUD
- Special conditions: Standard
Construction
Type & style
- Home type: SingleFamily
- Architectural style: Traditional
- Property subtype: Single Family Residence
Materials
- Frame
- Roof: Composition
Condition
- Year built: 2017
Details
- Builder model: The Hawthorn
- Builder name: Campbell Homes
Utilities & green energy
- Sewer: Public Sewer
- Water: Public
- Utilities for property: Electricity Connected, Natural Gas Available, Phone Available
Community & HOA
Community
- Subdivision: Cordera
HOA
- Has HOA: Yes
- Amenities included: Fitness Center, Garden Area, Playground, Pool
- Services included: Maintenance Grounds, Trash
- HOA fee: $110 monthly
- HOA name: Cordera HOA
- HOA phone: 719-260-4546
Location
- Region: Colorado Springs
Financial & listing details
- Price per square foot: $211/sqft
- Tax assessed value: $768,218
- Annual tax amount: $2,431
- Date on market: 9/30/2023
- Listing terms: Cash,Conventional,VA Loan
- Exclusions: Seller`s Personal Property (Including But Not Limited To House, Garage, And Shed) And All Staging Items.
- Ownership: Corporation/Trust
- Electric utility on property: Yes
- Road surface type: Paved
Price history
| Date | Event | Price |
|---|---|---|
| 12/22/2023 | Sold | $675,000$211/sqft |
Source:  REcolorado as distributed by MLS GRID #3696701 Report a problem REcolorado as distributed by MLS GRID #3696701 Report a problem | ||
| 12/1/2023 | Pending sale | $675,000$211/sqft |
Source: REcolorado as distributed by MLS GRID #3696701 Report a problem | ||
| 11/11/2023 | Price change | $675,000-3.6%$211/sqft |
Source:  elevateMLS #4516411 Report a problem elevateMLS #4516411 Report a problem | ||
| 10/25/2023 | Price change | $699,900-3.5%$219/sqft |
Source: elevateMLS #4516411 Report a problem | ||
| 9/30/2023 | Listed for sale | $725,000+43.4%$227/sqft |
Source: elevateMLS #4516411 Report a problem | ||
| 11/9/2017 | Sold | $505,700$158/sqft |
Source: Public Record Report a problem | ||
Public tax history
| Year | Property taxes | Tax assessment |
|---|---|---|
| 2024 | $2,856 +17.5% | $51,470 |
| 2023 | $2,431 -15.3% | $51,470 +40.1% |
| 2022 | $2,871 | $36,740 -2.8% |
| 2021 | -- | $37,800 +3.2% |
| 2020 | $3,282 +0.9% | $36,620 |
| 2019 | $3,252 +66.4% | $36,620 +14.2% |
| 2018 | $1,954 -32.5% | $32,070 |
| 2017 | $2,897 +48.2% | $32,070 +71% |
| 2016 | $1,954 +15.5% | $18,750 +6.5% |
| 2015 | $1,693 +55.6% | $17,600 +46.2% |
| 2014 | $1,088 | $12,040 |
| 2013 | -- | -- |
Find assessor info on the county website
Neighborhood: Briargate
Nearby homes
- $730,3005 bd3 ba3.6k sqft5263 Mount Cutler Ct, Colorado Springs, CO 80924Off Market

- $753,9004 bd3 ba3.6k sqft5231 Mount Cutler Ct, Colorado Springs, CO 80924Off Market
- $718,0005 bd3 ba2k sqft5266 Gem Lake Ct, Colorado Springs, CO 80924Off Market
- $663,7004 bd3 ba1.6k sqft5282 Gem Lake Ct, Colorado Springs, CO 80924Off Market
- $755,0004 bd3 ba3.9k sqft5279 Mount Cutler Ct, Colorado Springs, CO 80924Sold
- $828,6006 bd4 ba4.1k sqft5250 Gem Lake Ct, Colorado Springs, CO 80924Off Market
- $810,9004 bd3 ba3.8k sqft5215 Mount Cutler Ct, Colorado Springs, CO 80924Off Market
- $711,1005 bd4 ba2.5k sqft5298 Gem Lake Ct, Colorado Springs, CO 80924Off Market
Nearby schools
GreatSchools rating
- 7/10Chinook Trail Elementary SchoolGrades: K-5Distance: 0.2 mi
- 7/10Chinook Trail Middle SchoolGrades: 6-8Distance: 0.2 mi
- 10/10Pine Creek High SchoolGrades: 9-12Distance: 2 mi
Schools provided by the listing agent
- Elementary: Chinook Trail
- Middle: Challenger
- High: Pine Creek
- District: Academy 20
Source: REcolorado as distributed by MLS GRID. This data may not be complete. We recommend contacting the local school district to confirm school assignments for this home.
Get a cash offer in 3 minutes
Find out how much your home could sell for in as little as 3 minutes with a no-obligation cash offer.
Estimated market value
$705,200
Get a cash offer in 3 minutes
Find out how much your home could sell for in as little as 3 minutes with a no-obligation cash offer.
Estimated market value
$705,200
- Colorado
- El Paso County
- Colorado Springs
- 80924
- Briargate
- 5247 Mount Cutler Court
Nearby cities
Nearby neighborhoods
- Briargate Real estate
- Central Colorado Springs Real estate
- Cimarron Hills Real estate
- East Colorado Springs Real estate
- Northeast Colorado Springs Real estate
- Northwest Colorado Springs Real estate
- Old Colorado City Real estate
- Powers Real estate
- Southeast Colorado Springs Real estate
- Southwest Colorado Springs Real estate
Nearby zip codes
Other Colorado Springs Topics
- Apartments for Rent in 80924
- Houses for Sale in 80924
- Houses for Rent in 80924
- 80924 Real Estate
- Colorado Springs Condos
- Houses for Sale in Colorado Springs
- Newest Listings in Colorado Springs
- Colorado Springs Home Values
- Colorado Springs Real Estate Agents
- Colorado Springs Refinance
- Colorado Springs Mortgage Rates
