Skip main navigation
For sale
  • Price cut: $7K (7/8)
    $317,900

    5247 N County Road 200 E, Sullivan, IN 47882

    3beds
    1,320sqft
    : 
    Loading
    Get pre-qualified
    Single Family Residence
    Built in 2018
    8.6 Acres Lot
    $313,100 Zestimate®
    $241/sqft
    $-- HOA

    What's special

    Lakefront beautyShed for storage
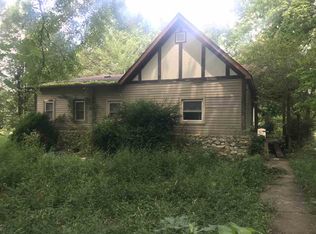
    OMG I absolutely fell in love with this LAKEFRONT beauty, & you will too! Tucked back on a long lane that goes over the lake & through the woods is this hunting cabin like homestead on 8.6 gorgeous acres that is just absolute HEAVEN! The peace & serenity of a property like this is priceless. Long, sunny, summer days at the lake, fun weekends hunting & fishing with friends & family, peaceful, quiet moments on the deck listening to the wildlife & the birds sing....life doesn't get any better! This open concept, split bedroom design couldn't be more perfect, & the laundry room doubles as a mudroom coming in from the back door so you don't have to track through the house. The furnishings & decor are perfection, & the seller is willing to sell a lot of it. Most of the deer mounts were harvested from this property. There is a detached garage that is heated & cooled & framed for an overhead door if you wish. There is also a shed for storage. City water & Starlink provide much desired creature comforts. This would be the most awesome place ever to call home, or use it as a weekend getaway from the hustle & bustle of everyday life. Either way, this one will give you the peace that you have been seeking! Please do not drive down the lane without an appointment.
    26 days
    |
    996
    |
    67
    |

    Zillow last checked:

    Listing updated:

    Listed by:

    BOBBI BURNS,

    REMAX R.E.A.

    Source: THAAR,MLS#: 109716MLS Logo

    Loading...

      Facts & features

      Interior

      Bedrooms & bathrooms
      • Bedrooms: 3
      • Bathrooms: 2
      • Full bathrooms: 2
      Primary bedroom
      • Level: First
      • Area: 187.2
      • Dimensions: 11.7 x 16
      Bedroom 2
      • Level: First
      • Area: 116.6
      • Dimensions: 10.6 x 11
      Bedroom 3
      • Level: First
      • Area: 143
      • Dimensions: 13 x 11
      Bedroom 4
      • Level: 0
      Bathroom 1
      • Level: First
      Bathroom 2
      • Level: First
      Bathroom 3
      • Level: 0
      Kitchen
      • Level: First
      • Area: 260
      • Dimensions: 13 x 20
      Living room
      • Level: First
      • Area: 320
      • Dimensions: 16 x 20
      Heating
      • Electric
      Cooling
      • Central Air
      Appliances
      • Included: Refrigerator, Elec. Range/Oven, Microwave, Washer, Dryer
      • Laundry: First Level, Laundry Size(10x7.8)
      Features
      • Laminate Counters
      • Flooring: Ceramic Tile, Laminate
      • Windows: Vinyl Clad
      • Basement: Crawl Space,None
      • Has fireplace: No
      Interior area
      • Total structure area: 1,320
      • Total interior livable area: 1,320 sqft

      Property

      Parking
      • Total spaces: 2
      • Parking features: Detached
      • Garage spaces: 2
      Features
      • Stories: 1
      • Patio & porch: Deck
      • Exterior features: Gutters/Storm Drain
      • Waterfront features: Lake
      Lot
      • Size: 8.6 Acres
      Details
      • Parcel number: 770702000020.000011
      • Zoning: -

      Construction

      Type & style
      • Home type: SingleFamily
      • Property subtype: Single Family Residence
      Materials
      • Vinyl Siding
      • Roof: Shingle
      Condition
      • Year built: 2018

      Utilities & green energy

      • Sewer: Septic Tank

      Community & HOA

      Community
      • Subdivision: None
      Location
      • Region: Sullivan

      Financial & listing details

      • Price per square foot: $241/sqft
      • Tax assessed value: $162,100
      • Annual tax amount: $1,627
      • Date on market: 6/22/2026
      • Inclusions: Fridge, Elec Range, Micro, Blinds, W&D, Island
      • Exclusions: Cabs & Fridge Garage

        Estimated market value

        $313,100

        $297,000 - $329,000

        $1,469/mo

        Price history

        DateEventPrice
        7/8/2026Price change$317,900-2.2%$241/sqft
        Source: THAAR #109716 Report a problem
        6/22/2026Listed for sale$324,900+25.2%$246/sqft
        Source: THAAR #109716 Report a problem
        3/4/2022Listing removed--
        Source: THAAR #96177 Report a problem
        2/14/2022Listed for sale$259,500$197/sqft
        Source: THAAR #96177 Report a problem
        1/19/2022Listing removed--
        Source: THAAR #96177 Report a problem
        12/13/2021Price change$259,500-3.7%$197/sqft
        Source: THAAR #96177 Report a problem
        9/28/2021Listed for sale$269,500$204/sqft
        Source: THAAR #96177 Report a problem

        Public tax history

        YearProperty taxesTax assessment
        2025$1,627 -1.9%$162,100 +0.2%
        2024$1,658 +1.9%$161,800 -0.8%
        2023$1,627 +78.3%$163,100 -3.5%
        2022$913 -2.5%$169,100 +49.8%
        2021$937 +17.7%$112,900 -1%
        2020$796 +3420.7%$114,000 +4.8%
        2019$23 -53.7%$108,800 +4845.5%
        2018$49 -3.5%$2,200 -12%
        2017$51 -1.2%$2,500 -7.4%
        2016$51 -4.1%$2,700 -3.6%
        2014$53 $2,800
        Find assessor info on the county website

        Monthly payment

        Est. payment

        Payment breakdown

        Explore the cost of this home by adjusting the details. Changes won't be saved.
        All calculations are estimates and provided by Zillow, Inc. for informational purposes only. Actual amounts may vary.
        HOA fees may include property taxes on listings classified as Co-Ops. Contact the listing agent and/or owner for fee details.
        Mortgage interest rates are dependent on a number of factors, including credit score, down payment, and repayment length. Interest rate data provided by Zillow Group Marketplace, Inc. as of 1/1/1970 from various mortgage lenders with which we have lead or other similar arrangements; the Estimated Payment is an average of those rates.
        See how much you could borrow to make a competitive offer.

        Climate risks

        Neighborhood: 47882

        Getting around

        0 / 100
        Car-Dependent
        29 / 100
        Somewhat Bikeable

        Nearby schools

        GreatSchools rating
        Schools provided by the listing agent
        • Elementary: Sullivan Elem
        • Middle: Sullivan MS
        • High: Sullivan

        Source: THAAR. This data may not be complete. We recommend contacting the local school district to confirm school assignments for this home.

        A local agent can set up tours, give advice and negotiate with sellers.

        A local lender can help you make sure your offer is ready when you are.

        Browse local experts

        Similar homes