This well-maintained home is centrally located in the City of Plattsburgh. With curb appeal plus, this residence has ample space for the new home owner! Offering 4 bedrooms, with two on the main and giving an Open flow, with 10 foot ceilings, beautiful woodwork and lots of natural light flooding in. Nicely landscaped lot with a pool, ready for summer fun! Seller requests preapproved buyers, only.
Sold for $229,900
$229,900
5247 N North Catherine St, Plattsburgh, NY 12901
4beds
1,260sqft
Single Family Residence
Built in 1920
7,405 Square Feet Lot
$241,900 Zestimate®
$182/sqft
$2,072 Estimated rent
Home value
$241,900
$196,000 - $298,000
$2,072/mo
Zestimate® history
Owner options
List your home for rent
$2,072/mo
Rent Zestimate®
Find your next renter with Zillow Rental Manager. Plus, with online applications, you can quickly screen prospective tenants – for free.
$2,072/mo
Rent Zestimate®
Refinance and save
$1,321/mo
Est. payment
Refinancing to a lower rate could help reduce your monthly payments and save thousands over the life of the loan.
$1,321/mo
Est. payment
Explore your selling options
Work with a Zillow partner agent
Leverage their expertise and Zillow's premium Showcase listings to get your home seen by more buyers.
Get startedList with your own agent
Get your home in front of millions of buyers by listing it on Zillow.
Learn how to do itSell it yourself
Take full control of how buyers see your home on Zillow by listing For Sale by Owner (FSBO).
List your homeWhat's special
Zillow last checked:
Listing updated:
Listed by:
Kimberly Llewellyn,
Coldwell Banker Whitbeck Assoc. Plattsburgh
Bought with:
Hailey Collins, 10401343669
Donald Duley & Associates
Source: ACVMLS,MLS#: 204522
Facts & features
Interior
Bedrooms & bathrooms
- Bedrooms: 4
- Bathrooms: 1
- Full bathrooms: 1
- Main level bathrooms: 1
- Main level bedrooms: 2
Bedroom 1
- Features: Laminate Counters
- Level: First
- Area: 124.8 Square Feet
- Dimensions: 9.6 x 13
Bedroom 2
- Features: Laminate Counters
- Level: First
- Area: 128.27 Square Feet
- Dimensions: 10.1 x 12.7
Bedroom 3
- Features: Carpet
- Level: First
- Area: 148.75 Square Feet
- Dimensions: 12.5 x 11.9
Bedroom 4
- Features: Carpet
- Level: First
- Area: 113.88 Square Feet
- Dimensions: 12.5 x 9.11
Bathroom
- Features: Ceramic Tile
- Level: First
- Area: 122.92 Square Feet
- Dimensions: 10.1 x 12.17
Dining room
- Features: Laminate Counters
- Level: First
- Area: 193.98 Square Feet
- Dimensions: 15.9 x 12.2
Kitchen
- Features: Laminate Counters
- Level: First
- Area: 163.2 Square Feet
- Dimensions: 9.6 x 17
Living room
- Features: Laminate Counters
- Level: First
- Area: 216 Square Feet
- Dimensions: 18 x 12
Heating
- Electric
Appliances
- Included: Dishwasher, Electric Range, Refrigerator
- Laundry: In Basement
Features
- High Ceilings
- Flooring: Carpet, Laminate
- Basement: Full,Interior Entry
- Has fireplace: No
Interior area
- Total structure area: 2,520
- Total interior livable area: 1,260 sqft
- Finished area above ground: 1,260
- Finished area below ground: 0
Property
Parking
- Parking features: Driveway
Features
- Levels: Two
- Patio & porch: Covered, Enclosed, Front Porch, Rear Porch
- Exterior features: Private Yard
- Pool features: Above Ground, Outdoor Pool, Pool Cover
- Fencing: Privacy
- Has view: Yes
- View description: Neighborhood
Lot
- Size: 7,405 Square Feet
- Dimensions: 60x125
- Features: Few Trees, Front Yard, Landscaped, Level
- Topography: Level
Details
- Parcel number: 207.1529
- Zoning: Residential
Construction
Type & style
- Home type: SingleFamily
- Architectural style: Old Style
- Property subtype: Single Family Residence
Materials
- Vinyl Siding
- Foundation: Poured
- Roof: Asphalt
Condition
- Updated/Remodeled
- New construction: No
- Year built: 1920
Utilities & green energy
- Sewer: Public Sewer
- Water: Public
- Utilities for property: Electricity Connected
Community & HOA
Location
- Region: Plattsburgh
Financial & listing details
- Price per square foot: $182/sqft
- Annual tax amount: $4,973
- Date on market: 7/8/2025
- Listing agreement: Exclusive Right To Sell
- Listing terms: Cash,Conventional,FHA
- Lease term: None
- Electric utility on property: Yes
- Road surface type: Paved
Price history
| Date | Event | Price |
|---|---|---|
| 8/27/2025 | Sold | $229,900$182/sqft |
Source:  ACVMLS #204522 Report a problem ACVMLS #204522 Report a problem | ||
| 7/10/2025 | Pending sale | $229,900$182/sqft |
Source: ACVMLS #204522 Report a problem | ||
| 7/8/2025 | Listed for sale | $229,900$182/sqft |
Source: ACVMLS #204522 Report a problem | ||
| 6/3/2025 | Pending sale | $229,900$182/sqft |
Source: ACVMLS #204522 Report a problem | ||
| 5/27/2025 | Contingent | $229,900$182/sqft |
Source: ACVMLS #204522 Report a problem | ||
| 5/13/2025 | Listed for sale | $229,900$182/sqft |
Source: ACVMLS #204522 Report a problem | ||
Public tax history
Tax history is unavailable.
Neighborhood: 12901
Nearby homes
- $229,9004 bd1 ba1.2k sqft5247 N Catherine St, Plattsburgh, NY 12901Sold
- $278,1004 bd3 ba2.1k sqft5245 N Catherine St, Plattsburgh, NY 12901Off Market
- $240,2004 bd1 ba1.6k sqft19 Bailey Ave, Plattsburgh, NY 12901Off Market
- $172,7002 bd1 ba1k sqft42 Palmer St, Plattsburgh, NY 12901Off Market
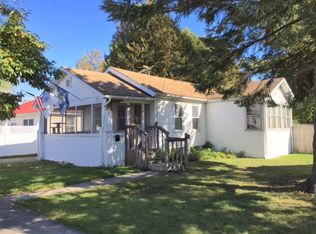
- $247,3004 bd1 ba1.8k sqft5243 N Catherine St, Plattsburgh, NY 12901Off Market
- $267,5006 bd2 ba2.6k sqft42 Palmer St, Plattsburgh, NY 12901Off Market
- $218,7003 bd2 ba1.6k sqft40 Palmer St, Plattsburgh, NY 12901Off Market
- $164,4003 bd2 ba1.1k sqft25 Bailey Ave, Plattsburgh, NY 12901Off Market
Nearby schools
GreatSchools rating
- NAThomas E Glasgow Elementary SchoolGrades: PK-2Distance: 0.2 mi
- 4/10Stafford Middle SchoolGrades: 6-8Distance: 0.7 mi
- 6/10Plattsburgh Senior High SchoolGrades: 9-12Distance: 1.3 mi
- New York
- Clinton County
- Plattsburgh
- 12901
- 5247 N North Catherine St
Nearby cities
Nearby neighborhoods
Nearby zip codes
Other Plattsburgh Topics
