Skip main navigation
Sold
  • $295,500

    5247 Norwaldo Ave, Indianapolis, IN 46220

    2beds
    1,690sqft
    Residential, Single Family Residence
    Built in 1942
    6,969 Square Feet Lot
    $297,400 Zestimate®
    $175/sqft
    $2,369 Estimated rent

    Home value

    $297,400

    $280,000 - $315,000

    $2,369/mo

    Zestimate® history
    Loading
    Loading...

    Owner options

    List your home for rent

    $2,369/mo

    Rent Zestimate®

    Find your next renter with Zillow Rental Manager. Plus, with online applications, you can quickly screen prospective tenants – for free.

    Learn more

    $2,369/mo

    Rent Zestimate®

    Refinance and save

    $1,853/mo

    Est. payment

    Refinancing to a lower rate could help reduce your monthly payments and save thousands over the life of the loan.

    See today's rates

    $1,853/mo

    Est. payment

    Explore your selling options

    Work with a Zillow partner agent

    Leverage their expertise and Zillow's premium Showcase listings to get your home seen by more buyers.

    Get started

    List with your own agent

    Get your home in front of millions of buyers by listing it on Zillow.

    Learn how to do it

    Sell it yourself

    Take full control of how buyers see your home on Zillow by listing For Sale by Owner (FSBO).

    List your home

    What's special

    Finished basementDetached garageWelcoming front porchStreet parking optionsGranite countertopsBright open-concept layoutBeautifully updated kitchen
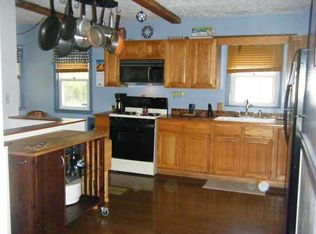
    Charming Broad Ripple bungalow offers a bright, open-concept layout while maintaining its original character. The beautifully updated kitchen features granite countertops, a breakfast bar, tile backsplash, and comes fully equipped with all appliances included. Gorgeous hardwood floors run throughout the main level, complemented by natural light that fills the home. The finished basement adds incredible versatility with a spacious second living area, bonus room perfect for a home office or flex space, full bathroom, and a dedicated laundry area with washer and dryer included. Step outside to enjoy a welcoming front porch and a private back patio overlooking a generously sized yard with mature trees. The property also features a detached garage, extended driveway for additional parking, and street parking options. Ideally located just minutes from Broad Ripple's shopping, dining, and entertainment, this move-in ready home offers the perfect blend of charm, updates, and functional space.

    Zillow last checked:

    Listing updated:

    Listed by:

    Amber Russell 317-246-8066,

    Keller Williams Indy Metro NE

    Bought with:

    Amber Russell

    Keller Williams Indy Metro NE

    Source: MIBOR as distributed by MLS GRID,MLS#: 22088777MLS Logo

    Facts & features

    Interior

    Bedrooms & bathrooms
    • Bedrooms: 2
    • Bathrooms: 2
    • Full bathrooms: 2
    • Main level bathrooms: 1
    • Main level bedrooms: 2
    Primary bedroom
    • Level: Main
    • Area: 121 Square Feet
    • Dimensions: 11x11
    Bedroom 2
    • Level: Main
    • Area: 121 Square Feet
    • Dimensions: 11x11
    Bonus room
    • Features: Other
    • Level: Basement
    • Area: 110 Square Feet
    • Dimensions: 11x10
    Dining room
    • Level: Main
    • Area: 168 Square Feet
    • Dimensions: 14x12
    Kitchen
    • Level: Main
    • Area: 110 Square Feet
    • Dimensions: 11x10
    Laundry
    • Features: Other
    • Level: Basement
    • Area: 99 Square Feet
    • Dimensions: 9x11
    Living room
    • Level: Main
    • Area: 196 Square Feet
    • Dimensions: 14x14
    Play room
    • Features: Other
    • Level: Basement
    • Area: 442 Square Feet
    • Dimensions: 34x13
    Heating
    • Forced Air, Natural Gas
    Cooling
    • Central Air
    Appliances
    • Included: Dishwasher, Dryer, Gas Oven, Refrigerator, Washer
    • Laundry: In Basement
    Features
    • Attic Access, Breakfast Bar, Hardwood Floors
    • Flooring: Hardwood
    • Basement: Finished
    • Attic: Access Only
    Interior area
    • Total structure area: 1,690
    • Total interior livable area: 1,690 sqft
    • Finished area below ground: 845

    Property

    Parking
    • Total spaces: 1
    • Parking features: Carport, Detached, Asphalt
    • Garage spaces: 1
    • Has carport: Yes
    Features
    • Levels: One
    • Stories: 1
    • Patio & porch: Covered
    Lot
    • Size: 6,969 Square Feet
    • Features: Sidewalks, Mature Trees
    Details
    • Parcel number: 490707109068000801
    • Horse amenities: None

    Construction

    Type & style
    • Home type: SingleFamily
    • Architectural style: Bungalow
    • Property subtype: Residential, Single Family Residence
    Materials
    • Vinyl Siding
    • Foundation: Block
    Condition
    • New construction: No
    • Year built: 1942

    Utilities & green energy

    • Water: Public

    Community & HOA

    Community
    • Subdivision: Frazee Home Place
    HOA
    • Has HOA: No
    Location
    • Region: Indianapolis

    Financial & listing details

    • Price per square foot: $175/sqft
    • Tax assessed value: $343,400
    • Annual tax amount: $3,536
    • Date on market: 3/20/2026
    • Cumulative days on market: 4 days

    Price history

    DateEventPrice
    4/15/2026Sold$295,500-1.3%$175/sqft
    Source: MIBOR as distributed by MLS GRID #22088777 Report a problem
    3/24/2026Pending sale$299,500$177/sqft
    Source: MIBOR as distributed by MLS GRID #22088777 Report a problem
    3/20/2026Listed for sale$299,500+27.4%$177/sqft
    Source: MIBOR as distributed by MLS GRID #22088777 Report a problem
    12/18/2020Sold$235,000$139/sqft
    Source: MIBOR as distributed by MLS GRID #21751488 Report a problem
    11/17/2020Pending sale$235,000$139/sqft
    Source: MIBOR REALTOR Association #21751488 Report a problem
    11/13/2020Listed for sale$235,000$139/sqft
    Source: MIBOR REALTOR Association #21751488 Report a problem

    Public tax history

    YearProperty taxesTax assessment
    2025$3,537 +7.8%$343,400 +16.1%
    2024$3,282 -9%$295,900 +6.8%
    2023$3,607 +16.2%$277,100 -8.1%
    2022$3,105 +101.3%$301,600 +12.9%
    2021$1,542 +6.8%$267,100 +95.8%
    2020$1,444 +2.8%$136,400 +7.9%
    2019$1,405 +23.9%$126,400 +3.3%
    2018$1,134 -3.5%$122,400 +6.9%
    2017$1,176 -9.1%$114,500 -2.4%
    2016$1,293 +5.2%$117,300 -0.7%
    2014$1,229 +2.3%$118,100 +5.3%
    2013$1,201 $112,200 -18.3%
    2012$1,201 $137,400 +21.9%
    2011-- $112,700 -2.9%
    2010$1,220 +15.8%$116,100 +5.5%
    2009$1,053 $110,000 +4.8%
    2007-- $105,000 +1.5%
    2006-- $103,400 +973.7%
    2001-- $9,630
    2000-- $9,630
    Find assessor info on the county website

    Neighborhood: Canterbury

    Nearby schools

    GreatSchools rating
    Schools provided by the listing agent
    • Elementary: James Whitcomb Riley School 43
    • Middle: Arlington Community Middle School
    • High: Arsenal Technical High School

    Source: MIBOR as distributed by MLS GRID. This data may not be complete. We recommend contacting the local school district to confirm school assignments for this home.

    Get a cash offer in 3 minutes
    Find out how much your home could sell for in as little as 3 minutes with a no-obligation cash offer.
    Estimated market value
    $297,400
    Get a cash offer in 3 minutes
    Find out how much your home could sell for in as little as 3 minutes with a no-obligation cash offer.
    Estimated market value
    $297,400