Step into this Jackson Farms two-story home that offers the perfect blend of comfort, functionality, and a great location. Featuring 4 spacious bedrooms and 3 bathrooms, the layout provides ample room for both everyday living and entertaining. The home boasts a bright and open floor plan with generous living spaces, an eat in kitchen, and plenty of natural light throughout. Step outside to enjoy a charming patio, ideal for relaxing evenings watching the sunset in the west or hosting gatherings. Recent upgrades include a brand-new roof and a modern HVAC system, offering peace of mind and energy efficiency for years to come. Located in a highly desirable area with access to top-rated schools, this home is move in ready!
Sold for $595,000
$595,000
5247 S Bahama Circle, Centennial, CO 80015
4beds
2,822sqft
Single Family Residence
Built in 1999
7,318 Square Feet Lot
$591,800 Zestimate®
$211/sqft
$3,231 Estimated rent
Home value
$591,800
$556,000 - $633,000
$3,231/mo
Zestimate® history
Owner options
List your home for rent
$3,231/mo
Rent Zestimate®
Find your next renter with Zillow Rental Manager. Plus, with online applications, you can quickly screen prospective tenants – for free.
$3,231/mo
Rent Zestimate®
Refinance and save
$2,946/mo
Est. payment
Refinancing to a lower rate could help reduce your monthly payments and save thousands over the life of the loan.
$2,946/mo
Est. payment
Explore your selling options
Work with a Zillow partner agent
Leverage their expertise and Zillow's premium Showcase listings to get your home seen by more buyers.
Get startedList with your own agent
Get your home in front of millions of buyers by listing it on Zillow.
Learn how to do itSell it yourself
Take full control of how buyers see your home on Zillow by listing For Sale by Owner (FSBO).
List your homeWhat's special
Brand-new roofCharming patioGenerous living spaces
Zillow last checked:
Listing updated:
Listed by:
Jeffrey McRae 303-906-5508,
Coldwell Banker Realty 24
Bought with:
Robin Sawyer, 1315772
RE/MAX Alliance
Source: REcolorado as distributed by MLS GRID,MLS#: 8978705
Facts & features
Interior
Bedrooms & bathrooms
- Bedrooms: 4
- Bathrooms: 3
- Full bathrooms: 2
- 1/4 bathrooms: 1
- Main level bathrooms: 1
Bedroom
- Level: Upper
- Area: 121 Square Feet
- Dimensions: 11 x 11
Bedroom
- Level: Upper
- Area: 110 Square Feet
- Dimensions: 10 x 11
Bedroom
- Features: Primary Suite
- Level: Upper
- Area: 195 Square Feet
- Dimensions: 13 x 15
Bedroom
- Level: Basement
- Area: 132 Square Feet
- Dimensions: 11 x 12
Bathroom
- Level: Main
- Area: 25 Square Feet
- Dimensions: 5 x 5
Bathroom
- Level: Upper
- Area: 45 Square Feet
- Dimensions: 5 x 9
Bathroom
- Features: Primary Suite
- Level: Upper
- Area: 88 Square Feet
- Dimensions: 8 x 11
Dining room
- Level: Main
Kitchen
- Description: Eat In Kitchen
- Level: Main
- Area: 234 Square Feet
- Dimensions: 13 x 18
Laundry
- Level: Main
- Area: 48 Square Feet
- Dimensions: 6 x 8
Living room
- Level: Main
Living room
- Level: Basement
- Area: 247 Square Feet
- Dimensions: 13 x 19
Office
- Level: Basement
- Area: 80 Square Feet
- Dimensions: 8 x 10
Heating
- Forced Air
Cooling
- Central Air
Appliances
- Included: Dryer, Gas Water Heater, Microwave, Oven, Range, Range Hood, Refrigerator, Washer
Features
- Flooring: Carpet, Tile, Wood
- Basement: Finished
- Number of fireplaces: 1
- Fireplace features: Living Room
Interior area
- Total structure area: 2,822
- Total interior livable area: 2,822 sqft
- Finished area above ground: 2,081
- Finished area below ground: 460
Property
Parking
- Total spaces: 2
- Parking features: Garage - Attached
- Attached garage spaces: 2
Features
- Levels: Two
- Stories: 2
- Patio & porch: Covered, Front Porch, Patio
- Exterior features: Private Yard
- Fencing: Full
Lot
- Size: 7,318 Square Feet
- Features: Level
Details
- Parcel number: 033747500
- Special conditions: Standard
Construction
Type & style
- Home type: SingleFamily
- Property subtype: Single Family Residence
Materials
- Brick, Wood Siding
- Foundation: Block
- Roof: Composition
Condition
- Year built: 1999
Utilities & green energy
- Sewer: Public Sewer
- Water: Public
Community & HOA
Community
- Security: Radon Detector
- Subdivision: Jackson Farm
HOA
- Has HOA: Yes
- Services included: Recycling, Trash
- HOA fee: $173 quarterly
- HOA name: Jackson Farm II
- HOA phone: 303-804-9800
Location
- Region: Centennial
Financial & listing details
- Price per square foot: $211/sqft
- Tax assessed value: $579,600
- Annual tax amount: $4,183
- Date on market: 4/24/2026
- Listing terms: 1031 Exchange,Cash,Conventional,FHA,VA Loan
- Exclusions: Seller's Personal Property
- Ownership: Individual
Price history
| Date | Event | Price |
|---|---|---|
| 5/29/2026 | Sold | $595,000$211/sqft |
Source:  REcolorado as distributed by MLS GRID #8978705 Report a problem REcolorado as distributed by MLS GRID #8978705 Report a problem | ||
| 5/1/2026 | Pending sale | $595,000$211/sqft |
Source: REcolorado as distributed by MLS GRID #8978705 Report a problem | ||
| 4/24/2026 | Listed for sale | $595,000+2.4%$211/sqft |
Source: REcolorado as distributed by MLS GRID #8978705 Report a problem | ||
| 1/25/2022 | Sold | $581,000+5.6%$206/sqft |
Source: Public Record Report a problem | ||
| 1/3/2022 | Pending sale | $549,999$195/sqft |
Source:  NextHome #6643866 Report a problem NextHome #6643866 Report a problem | ||
| 1/2/2022 | Listed for sale | $549,999+111.5%$195/sqft |
Source: NextHome #6643866 Report a problem | ||
| 1/30/2021 | Listing removed | -- |
Source: Zillow Rental Manager Report a problem | ||
| 1/11/2021 | Listed for rent | $2,350$1/sqft |
Source: Zillow Rental Manager Report a problem | ||
| 4/7/2005 | Sold | $260,000+2%$92/sqft |
Source: Public Record Report a problem | ||
| 6/4/2002 | Sold | $255,000+32.1%$90/sqft |
Source: Public Record Report a problem | ||
| 6/23/1999 | Sold | $193,019$68/sqft |
Source: Public Record Report a problem | ||
Public tax history
| Year | Property taxes | Tax assessment |
|---|---|---|
| 2025 | $3,902 +12.5% | $36,225 -2.6% |
| 2024 | $3,468 +20.1% | $37,205 -9.9% |
| 2023 | $2,889 -0.4% | $41,287 +41.1% |
| 2022 | $2,900 | $29,260 -2.8% |
| 2021 | -- | $30,102 +10.3% |
| 2020 | $2,657 +8.1% | $27,284 |
| 2019 | $2,459 | $27,284 +16.7% |
| 2018 | $2,459 +1.7% | $23,386 |
| 2017 | $2,418 | $23,386 +6.3% |
| 2016 | -- | $21,993 |
| 2015 | -- | $21,993 +21.3% |
| 2014 | $2,313 +10.4% | $18,125 -10.1% |
| 2013 | $2,096 | $20,170 |
| 2012 | -- | $20,170 |
| 2011 | $2,008 +2% | $20,170 +8.6% |
| 2010 | $1,968 -12% | $18,580 |
| 2009 | $2,238 | $18,580 -11.9% |
| 2008 | -- | $21,078 |
| 2007 | -- | $21,078 +3.7% |
| 2006 | -- | $20,330 |
| 2005 | -- | $20,330 -0.1% |
| 2002 | $1,937 +11.9% | $20,350 +18.5% |
| 2001 | $1,732 | $17,170 |
Find assessor info on the county website
Neighborhood: 80015
Nearby homes
- $593,2004 bd3 ba2.3k sqft18677 E Prentice Pl, Centennial, CO 80015Off Market

- $559,8004 bd3 ba1.8k sqft18657 E Prentice Pl, Centennial, CO 80015Off Market
- $553,9003 bd3 ba2k sqft18687 E Prentice Pl, Centennial, CO 80015Off Market
- $514,0003 bd2 ba2k sqft5247 S Bahama Cir #1, Aurora, CO 80015Off Market
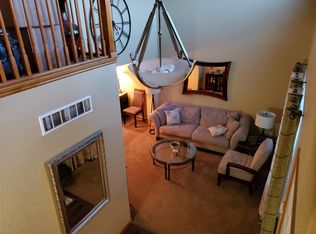
- $534,7004 bd3 ba2.3k sqft18647 E Prentice Pl, Centennial, CO 80015Off Market
- $519,6003 bd3 ba1.9k sqft5227 S Bahama Cir, Centennial, CO 80015Off Market
- $615,0003 bd3 ba2.9k sqft5257 S Bahama Cir, Centennial, CO 80015Sold
- $600,1003 bd-- ba2.9k sqft18719 E Prentice Pl, Centennial, CO 80015Off Market
Nearby schools
GreatSchools rating
- 6/10Peakview Elementary SchoolGrades: PK-5Distance: 0.5 mi
- 4/10Thunder Ridge Middle SchoolGrades: 6-8Distance: 1.9 mi
- 9/10Eaglecrest High SchoolGrades: 9-12Distance: 1.9 mi
Schools provided by the listing agent
- Elementary: Peakview
- Middle: Thunder Ridge
- High: Eaglecrest
- District: Cherry Creek 5
Source: REcolorado as distributed by MLS GRID. This data may not be complete. We recommend contacting the local school district to confirm school assignments for this home.
Get a cash offer in 3 minutes
Find out how much your home could sell for in as little as 3 minutes with a no-obligation cash offer.
Estimated market value
$591,800
Get a cash offer in 3 minutes
Find out how much your home could sell for in as little as 3 minutes with a no-obligation cash offer.
Estimated market value
$591,800
- Colorado
- Arapahoe County
- Centennial
- 80015
- 5247 S Bahama Circle
Nearby cities
Nearby zip codes
Other Centennial Topics
