Exceptional Five-Bedroom, Five-Bathroom Home Available
Discover this magnificent residence featuring an expansive open floor plan and soaring ceilings. The main level includes study and a generously-sized family room, perfect for gatherings. The gourmet kitchen is a chef's dream, complete with granite countertops.
All bathrooms have been meticulously remodeled, and the staircase to the second floor has been updated for a modern touch. An expansive loft area offers additional space, ideal for a children's play area or an extra lounge. Wood floors on first floor and loft.
Recent upgrades include new exterior paint and a roof installed in 2023. Enjoy outdoor living on the covered patio, overlooking the very private backyard. The garage is equipped with a 220V outlet, perfect for electric vehicle charging.
The finished basement features high ceilings, providing a versatile space for entertainment or additional living quarters. This home combines luxury and practicality, offering an unparalleled living experience. Don't miss this opportunity!
Sold for $775,000
$775,000
5247 S Granby Court, Aurora, CO 80015
5beds
4,735sqft
Single Family Residence
Built in 2004
6,970 Square Feet Lot
$767,000 Zestimate®
$164/sqft
$4,310 Estimated rent
Home value
$767,000
$729,000 - $813,000
$4,310/mo
Zestimate® history
Owner options
List your home for rent
$4,310/mo
Rent Zestimate®
Find your next renter with Zillow Rental Manager. Plus, with online applications, you can quickly screen prospective tenants – for free.
$4,310/mo
Rent Zestimate®
Refinance and save
$3,692/mo
Est. payment
Refinancing to a lower rate could help reduce your monthly payments and save thousands over the life of the loan.
$3,692/mo
Est. payment
Explore your selling options
Work with a Zillow partner agent
Leverage their expertise and Zillow's premium Showcase listings to get your home seen by more buyers.
Get startedList with your own agent
Get your home in front of millions of buyers by listing it on Zillow.
Learn how to do itSell it yourself
Take full control of how buyers see your home on Zillow by listing For Sale by Owner (FSBO).
List your homeWhat's special
Finished basementPrivate backyardNew exterior paintGranite countertopsGenerously-sized family roomCovered patioExpansive loft area
Zillow last checked:
Listing updated:
Listed by:
Alex Katsenelson 303-419-6262 Alex@ChampionRealtyDenver.com,
Champion Realty
Bought with:
Tommy Karaffa, 100046282
LIV Sotheby's International Realty
Source: REcolorado as distributed by MLS GRID,MLS#: 9526767
Facts & features
Interior
Bedrooms & bathrooms
- Bedrooms: 5
- Bathrooms: 5
- Full bathrooms: 1
- 3/4 bathrooms: 3
- 1/2 bathrooms: 1
- Main level bathrooms: 1
Primary bedroom
- Level: Upper
Bedroom
- Level: Upper
Bedroom
- Level: Upper
Bedroom
- Level: Upper
Bedroom
- Level: Basement
Primary bathroom
- Level: Upper
Bathroom
- Level: Main
Bathroom
- Level: Upper
Bathroom
- Level: Upper
Bathroom
- Level: Basement
Laundry
- Level: Main
Loft
- Level: Upper
Office
- Level: Main
Heating
- Forced Air
Cooling
- Central Air
Appliances
- Included: Cooktop, Dishwasher, Disposal, Double Oven, Dryer, Microwave, Refrigerator, Washer
Features
- Five Piece Bath, Granite Counters, High Ceilings, Kitchen Island, Open Floorplan
- Flooring: Carpet, Tile, Wood
- Basement: Cellar,Full
- Number of fireplaces: 1
- Fireplace features: Family Room
Interior area
- Total structure area: 4,735
- Total interior livable area: 4,735 sqft
- Finished area above ground: 3,211
- Finished area below ground: 1,370
Property
Parking
- Total spaces: 3
- Parking features: Garage - Attached
- Attached garage spaces: 3
Features
- Levels: Two
- Stories: 2
- Patio & porch: Covered, Deck
Lot
- Size: 6,970 Square Feet
- Features: Cul-De-Sac, Level
Details
- Parcel number: 034151117
- Special conditions: Standard
Construction
Type & style
- Home type: SingleFamily
- Architectural style: A-Frame
- Property subtype: Single Family Residence
Materials
- Frame
- Foundation: Concrete Perimeter
- Roof: Composition
Condition
- Year built: 2004
Utilities & green energy
- Electric: 220 Volts in Garage
- Sewer: Public Sewer
Community & HOA
Community
- Subdivision: The Glens At Cha Mbers
HOA
- Has HOA: Yes
- Services included: Trash
- HOA fee: $80 monthly
- HOA name: Glens at Chambers
- HOA phone: 303-720-0228
Location
- Region: Aurora
Financial & listing details
- Price per square foot: $164/sqft
- Tax assessed value: $846,200
- Annual tax amount: $3,502
- Date on market: 5/25/2024
- Listing terms: Cash,Conventional,FHA,VA Loan
- Exclusions: Sellers Personal Property
- Ownership: Individual
Price history
| Date | Event | Price |
|---|---|---|
| 11/25/2024 | Sold | $775,000$164/sqft |
Source:  REcolorado as distributed by MLS GRID #9526767 Report a problem REcolorado as distributed by MLS GRID #9526767 Report a problem | ||
| 10/28/2024 | Pending sale | $775,000$164/sqft |
Source: REcolorado as distributed by MLS GRID #9526767 Report a problem | ||
| 10/25/2024 | Listed for sale | $775,000+91.4%$164/sqft |
Source: REcolorado as distributed by MLS GRID #9526767 Report a problem | ||
| 9/16/2024 | Listing removed | $3,900-13.3%$1/sqft |
Source: REcolorado as distributed by MLS GRID #9285358 Report a problem | ||
| 7/18/2024 | Listed for rent | $4,500$1/sqft |
Source: REcolorado as distributed by MLS GRID #9285358 Report a problem | ||
| 7/9/2013 | Sold | $405,000+1.3%$86/sqft |
Source: Public Record Report a problem | ||
| 5/22/2013 | Listed for sale | $399,950+6.5%$84/sqft |
Source: RE/MAX Alliance #1189180 Report a problem | ||
| 7/11/2011 | Listing removed | $375,500$79/sqft |
Source: RE/MAX Alliance #984447 Report a problem | ||
| 5/12/2011 | Price change | $375,500-3.5%$79/sqft |
Source: RE/MAX Alliance #984447 Report a problem | ||
| 4/8/2011 | Price change | $389,000-2.7%$82/sqft |
Source: RE/MAX Alliance #984447 Report a problem | ||
| 2/19/2011 | Listed for sale | $399,950-3.7%$84/sqft |
Source: RE/MAX Alliance #984447 Report a problem | ||
| 8/1/2005 | Sold | $415,500$88/sqft |
Source: Public Record Report a problem | ||
Public tax history
| Year | Property taxes | Tax assessment |
|---|---|---|
| 2025 | $4,829 +11.8% | $52,888 -0.6% |
| 2024 | $4,318 +23.3% | $53,211 -7.4% |
| 2023 | $3,502 -0.9% | $57,448 +39.2% |
| 2022 | $3,535 | $41,269 -2.8% |
| 2021 | -- | $42,457 +2% |
| 2020 | $3,506 +14.3% | $41,613 |
| 2019 | $3,068 | -- |
| 2018 | $3,068 +1.2% | $35,431 |
| 2017 | $3,032 | $35,431 +5.1% |
| 2016 | -- | $33,727 |
| 2015 | -- | $33,727 +31.8% |
| 2014 | $2,934 +18.8% | $25,591 +0.8% |
| 2013 | $2,470 | $25,390 |
| 2012 | -- | $25,390 |
| 2011 | $2,287 +2.5% | $25,390 +1% |
| 2010 | $2,232 -25.5% | $25,150 |
| 2009 | $2,994 | $25,150 -24.7% |
| 2008 | -- | $33,385 |
| 2007 | -- | $33,385 +6.8% |
| 2006 | -- | $31,251 |
| 2005 | -- | $31,251 +99.6% |
| 2002 | $1,442 | $15,660 |
Find assessor info on the county website
Neighborhood: Pioneer Hills
Nearby homes
- $706,6005 bd3 ba4.8k sqft5237 S Granby Ct, Aurora, CO 80015Off Market

- $795,1005 bd5 ba4.6k sqft5257 S Granby Ct, Aurora, CO 80015Off Market
- $650,8004 bd3 ba2.6k sqft5278 S Fraser St, Aurora, CO 80015Off Market
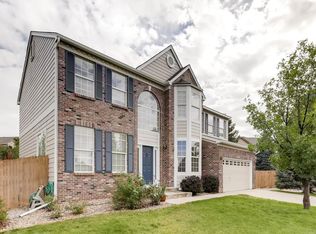
- $773,8005 bd5 ba4.6k sqft5227 S Granby Ct, Aurora, CO 80015Off Market
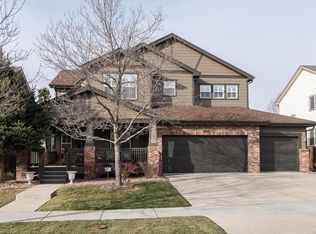
- $691,7004 bd4 ba2.8k sqft5252 S Fraser Way, Aurora, CO 80015Off Market
- $702,1004 bd3 ba4.9k sqft5277 S Granby Ct, Aurora, CO 80015Off Market
- $633,1004 bd3 ba4.2k sqft5248 S Granby Ct, Aurora, CO 80015Off Market
- $656,8004 bd3 ba2.8k sqft5276 S Fraser St, Aurora, CO 80015Off Market
Nearby schools
GreatSchools rating
- 4/10Sagebrush Elementary SchoolGrades: PK-5Distance: 0.8 mi
- 5/10Laredo Middle SchoolGrades: 6-8Distance: 0.5 mi
- 5/10Smoky Hill High SchoolGrades: 9-12Distance: 0.8 mi
Schools provided by the listing agent
- Elementary: Sagebrush
- Middle: Laredo
- High: Smoky Hill
- District: Cherry Creek 5
Source: REcolorado as distributed by MLS GRID. This data may not be complete. We recommend contacting the local school district to confirm school assignments for this home.
Get a cash offer in 3 minutes
Find out how much your home could sell for in as little as 3 minutes with a no-obligation cash offer.
Estimated market value
$767,000
Get a cash offer in 3 minutes
Find out how much your home could sell for in as little as 3 minutes with a no-obligation cash offer.
Estimated market value
$767,000
- Colorado
- Arapahoe County
- Aurora
- 80015
- Pioneer Hills
- 5247 S Granby Court
Nearby cities
Nearby neighborhoods
Nearby zip codes
Other Aurora Topics
