Skip main navigation
Sold for $234,900
  • $234,900

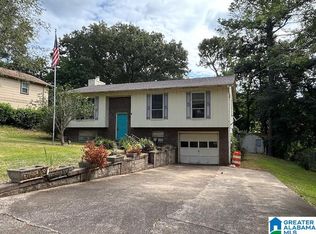
    5247 Stevens Ct, Mount Olive, AL 35117

    3beds
    1,416sqft
    Single Family Residence
    Built in 1976
    0.35 Acres Lot
    $244,600 Zestimate®
    $166/sqft
    $1,670 Estimated rent

    Home value

    $244,600

    $223,000 - $269,000

    $1,670/mo

    Zestimate® history
    Loading
    Loading...

    Owner options

    List your home for rent

    $1,670/mo

    Rent Zestimate®

    Find your next renter with Zillow Rental Manager. Plus, with online applications, you can quickly screen prospective tenants – for free.

    Learn more

    $1,670/mo

    Rent Zestimate®

    Refinance and save

    $1,468/mo

    Est. payment

    Refinancing to a lower rate could help reduce your monthly payments and save thousands over the life of the loan.

    See today's rates

    $1,468/mo

    Est. payment

    Explore your selling options

    Work with a Zillow partner agent

    Leverage their expertise and Zillow's premium Showcase listings to get your home seen by more buyers.

    Get started

    List with your own agent

    Get your home in front of millions of buyers by listing it on Zillow.

    Learn how to do it

    Sell it yourself

    Take full control of how buyers see your home on Zillow by listing For Sale by Owner (FSBO).

    List your home

    What's special

    BACK ON THE MARKET! FELL THROUGH THROUGH NO FAULT OF THE SELLERS. Charming home in an adorable neighborhood! This freshly updated gem is perfect for first-time homeowners or those looking to downsize. Featuring beautiful hardwood laminate flooring throughout, the home offers a warm and modern feel. Enjoy your morning coffee or unwind in the evenings on the screened deck, which overlooks a spacious, fully fenced backyard—perfect for outdoor activities, gardening, or pets. With a well-designed layout and cozy living spaces, this home is an excellent blend of comfort and style. Priced to sell so don't miss out on this wonderful opportunity!

    Zillow last checked:

    Listing updated:

    Listed by:

    Jennifer Hemstreet 205-919-8920,

    Keller Williams Realty Vestavia

    Bought with:

    Beth Williams

    EXIT Legacy Realty

    Source: GALMLS,MLS#: 21400686MLS Logo

    Facts & features

    Interior

    Bedrooms & bathrooms
    • Bedrooms: 3
    • Bathrooms: 2
    • Full bathrooms: 2
    Primary bedroom
    • Level: Second
    Bedroom 1
    • Level: Second
    Bedroom 2
    • Level: Second
    Primary bathroom
    • Level: Second
    Bathroom 1
    • Level: Second
    Family room
    • Level: First
    Kitchen
    • Features: Laminate Counters
    • Level: First
    Basement
    • Area: 576
    Heating
    • Central, Natural Gas
    Cooling
    • Central Air
    Appliances
    • Included: Dishwasher, Electric Oven, Refrigerator, Stove-Gas, Gas Water Heater
    • Laundry: Electric Dryer Hookup, Washer Hookup, In Basement, Garage Area, Laundry (ROOM), Yes
    Features
    • Multiple Staircases, Tub/Shower Combo
    • Flooring: Hardwood, Tile
    • Doors: French Doors
    • Basement: Partial,Partially Finished,Block,Daylight
    • Attic: Other,Yes
    • Number of fireplaces: 1
    • Fireplace features: Brick (FIREPL), Den, Gas
    Interior area
    • Total interior livable area: 1,416 sqft
    • Finished area above ground: 1,128
    • Finished area below ground: 288

    Property

    Parking
    • Total spaces: 1
    • Parking features: Driveway, Garage Faces Side
    • Garage spaces: 1
    • Has uncovered spaces: Yes
    Features
    • Levels: One and One Half
    • Stories: 1
    • Patio & porch: Screened (DECK), Deck
    • Pool features: None
    • Fencing: Fenced
    • Has view: Yes
    • View description: None
    • Waterfront features: No
    Lot
    • Size: 0.35 Acres
    Details
    • Parcel number: 1400103002015.000
    • Special conditions: N/A

    Construction

    Type & style
    • Home type: SingleFamily
    • Property subtype: Single Family Residence
    Materials
    • Brick Over Foundation, Other
    • Foundation: Basement
    Condition
    • Year built: 1976

    Utilities & green energy

    • Sewer: Septic Tank
    • Water: Public

    Community & neighborhood

    Location
    • Region: Mount Olive
    • Subdivision: Gardenbrook Estates

    Other

    Other facts
    • Price range: $234.9K - $234.9K

    Price history

    DateEventPrice
    2/20/2025Sold$234,900$166/sqft
    Source: GALMLS #21400686 Report a problem
    1/29/2025Contingent$234,900$166/sqft
    Source: GALMLS #21400686 Report a problem
    12/21/2024Listed for sale$234,900$166/sqft
    Source: GALMLS #21400686 Report a problem
    11/23/2024Contingent$234,900$166/sqft
    Source: GALMLS #21400686 Report a problem
    10/24/2024Listed for sale$234,900+9.3%$166/sqft
    Source: GALMLS #21400686 Report a problem
    12/2/2022Sold$215,000-1.8%$152/sqft
    Source: GALMLS #1337506 Report a problem
    11/6/2022Contingent$219,000$155/sqft
    Source: GALMLS #1337506 Report a problem
    10/27/2022Listed for sale$219,000+15.3%$155/sqft
    Source: GALMLS #1337506 Report a problem
    5/19/2021Sold$190,000+2.8%$134/sqft
    Source: GALMLS #1281676 Report a problem
    4/8/2021Listed for sale$184,900$131/sqft
    Source: GALMLS #1281676 Report a problem

    Public tax history

    Tax history is unavailable.

    Neighborhood: 35117

    Nearby schools

    GreatSchools rating
    Schools provided by the listing agent
    • Elementary: Mt Olive
    • Middle: Bragg
    • High: Gardendale

    Source: GALMLS. This data may not be complete. We recommend contacting the local school district to confirm school assignments for this home.

    Get a cash offer in 3 minutes
    Find out how much your home could sell for in as little as 3 minutes with a no-obligation cash offer.
    Estimated market value
    $244,600
    Get a cash offer in 3 minutes
    Find out how much your home could sell for in as little as 3 minutes with a no-obligation cash offer.
    Estimated market value
    $244,600