Skip main navigation
Off market
  • Zestimate®
    $521,600

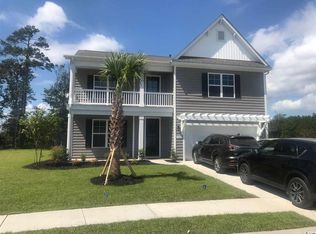
    5247 Stockyard Loop Lot 178 -Tillman - Elevation F, Myrtle Beach, SC 29588

    5beds
    3,216sqft
    Single Family Residence
    Built in 2019
    10,454 Square Feet Lot
    $521,600 Zestimate®
    $162/sqft
    $3,158 Estimated rent

    Home value

    $521,600

    $485,000 - $563,000

    $3,158/mo

    Zestimate® history
    Loading
    Loading...

    Owner options

    List your home for rent

    $3,158/mo

    Rent Zestimate®

    Find your next renter with Zillow Rental Manager. Plus, with online applications, you can quickly screen prospective tenants – for free.

    Learn more

    $3,158/mo

    Rent Zestimate®

    Refinance and save

    $3,244/mo

    Est. payment

    Refinancing to a lower rate could help reduce your monthly payments and save thousands over the life of the loan.

    See today's rates

    $3,244/mo

    Est. payment

    Explore your selling options

    Work with a Zillow partner agent

    Leverage their expertise and Zillow's premium Showcase listings to get your home seen by more buyers.

    Get started

    List with your own agent

    Get your home in front of millions of buyers by listing it on Zillow.

    Learn how to do it

    Sell it yourself

    Take full control of how buyers see your home on Zillow by listing For Sale by Owner (FSBO).

    List your home

    What's special

    New Master Planned Community by D. R. Horton in popular St. James school district. Community offers pool, fitness room, open air pavilion/clubhouse and food prep room by the pool,playgrounds, fishing dock in one of the many community lakes, sidewalk/walking trails throughout! **Pictures and virtual tour are of same floor plan in one of our other communities and are for representation only.

    This property is not currently displayed as for sale or rent on Zillow. This may be different from what's on other websites or public sources.

    Zillow last checked:

    Listing updated:

    Listed by:

    Jeff W Hamby 704-689-1518,

    DR Horton

    Bought with:

    Jeff W Hamby, 106668

    DR Horton

    Source: CCAR,MLS#: 1912354MLS Logo

    Facts & features

    Interior

    Bedrooms & bathrooms
    • Bedrooms: 5
    • Bathrooms: 4
    • Full bathrooms: 3
    • 1/2 bathrooms: 1
    Rooms
    • Room types: Foyer, Loft, Recreation, Screened Porch, Utility Room
    Primary bedroom
    • Features: Main Level Master, Walk-In Closet(s)
    Primary bathroom
    • Features: Dual Sinks, Separate Shower
    Dining room
    • Features: Separate/Formal Dining Room, Kitchen/Dining Combo
    Family room
    • Features: Bar
    Kitchen
    • Features: Kitchen Island, Pantry, Stainless Steel Appliances, Solid Surface Counters
    Living room
    • Features: Bar
    Other
    • Features: Bedroom on Main Level, Entrance Foyer, Game Room, Loft
    Heating
    • Electric, Gas
    Cooling
    • Attic Fan, Central Air
    Appliances
    • Included: Dishwasher, Disposal, Range, Refrigerator
    • Laundry: Washer Hookup
    Features
    • Bedroom on Main Level, Entrance Foyer, Kitchen Island, Loft, Stainless Steel Appliances, Solid Surface Counters
    • Flooring: Carpet, Tile, Wood
    • Doors: Insulated Doors
    Interior area
    • Total structure area: 3,870
    • Total interior livable area: 3,216 sqft

    Property

    Parking
    • Total spaces: 6
    • Parking features: Attached, Garage, Two Car Garage, Garage Door Opener
    • Attached garage spaces: 2
    Features
    • Levels: Two
    • Stories: 2
    • Patio & porch: Rear Porch, Front Porch, Porch, Screened
    • Exterior features: Porch
    • Pool features: Association, Community
    Lot
    • Size: 10,454 Square Feet
    • Features: Irregular Lot
    Details
    • Additional parcels included: ,
    • Parcel number: 45710010056
    • Zoning: Res
    • Special conditions: None

    Construction

    Type & style
    • Home type: SingleFamily
    • Architectural style: Traditional
    • Property subtype: Single Family Residence
    Materials
    • Vinyl Siding
    • Foundation: Slab
    Condition
    • Never Occupied
    • New construction: Yes
    • Year built: 2019
    Details
    • Warranty included: Yes

    Utilities & green energy

    • Water: Public
    • Utilities for property: Cable Available, Electricity Available, Natural Gas Available, Water Available
    Green energy
    • Energy efficient items: Doors, Windows

    Community & HOA

    Community
    • Features: Clubhouse, Pool, Recreation Area, Long Term Rental Allowed
    • Subdivision: The Farm @ Timberlake
    HOA
    • Has HOA: Yes
    • Amenities included: Clubhouse, Pool, Pet Restrictions
    • Services included: Association Management, Pool(s), Recreation Facilities, Trash
    • HOA fee: $95 monthly
    Location
    • Region: Tillman Elevation F Myrtle Beach

    Financial & listing details

    • Price per square foot: $162/sqft
    • Date on market: 6/4/2019
    • Listing terms: Cash,Conventional,FHA,VA Loan
    • Electric utility on property: Yes

    Price history

    DateEventPrice
    7/31/2019Sold$344,815$107/sqft
    Source: CCAR #1912354 Report a problem

    Public tax history

    Tax history is unavailable.

    Neighborhood: 29588

    Nearby schools

    GreatSchools rating
    Schools provided by the listing agent
    • Elementary: Saint James Elementary School
    • Middle: Saint James Middle School
    • High: Saint James High School

    Source: CCAR. This data may not be complete. We recommend contacting the local school district to confirm school assignments for this home.

    Sell for more on Zillow
    Get a Zillow Showcase℠ listing at no additional cost and you could sell for .
    $521,600
    2% more
    +$10,432
    With Zillow Showcase(estimated)

    $532,032

    Sell for more on Zillow
    Get a Zillow Showcase℠ listing at no additional cost and you could sell for .
    $521,600
    2% more
    +$10,432
    With Zillow Showcase(estimated)

    $532,032