UNIQUE-DESIGNED JEWEL IN A PRIME LOCATION! This rare corner unit is an immaculate, move-in-ready home offering exceptional privacy and a truly desirable location. Situated in a corner building, this unique residence features beautiful vaulted ceilings that create a spacious, open atmosphere. The all-concrete construction and firewall protection between each unit provide added peace of mind, durability, and solid construction. Enjoy a priceless location close to shopping, dining, major highways, entertainment parks, attractions, and popular venues, making it easy to enjoy everything Orlando has to offer. A unique opportunity for buyers seeking privacy, quality construction, convenience, and a home that is truly move-in ready!
Sold for $173,000
Zestimate®
$173,000
5247 VINELAND ROAD #202, ORLANDO, FL 32811
2beds
1,048sqft
Condominium
Built in 1982
-- sqft lot
$173,000 Zestimate®
$165/sqft
$1,530 Estimated rent
Home value
$173,000
$159,000 - $187,000
$1,530/mo
Zestimate® history
Owner options
List your home for rent
$1,530/mo
Rent Zestimate®
Find your next renter with Zillow Rental Manager. Plus, with online applications, you can quickly screen prospective tenants – for free.
$1,530/mo
Rent Zestimate®
Refinance and save
$1,668/mo
Est. payment
Refinancing to a lower rate could help reduce your monthly payments and save thousands over the life of the loan.
$1,668/mo
Est. payment
Explore your selling options
Work with a Zillow partner agent
Leverage their expertise and Zillow's premium Showcase listings to get your home seen by more buyers.
Get startedList with your own agent
Get your home in front of millions of buyers by listing it on Zillow.
Learn how to do itSell it yourself
Take full control of how buyers see your home on Zillow by listing For Sale by Owner (FSBO).
List your homeWhat's special
Beautiful vaulted ceilingsCorner unitSpacious open atmosphere
Zillow last checked:
Listing updated:
Listed by:
Olga Ray 407-404-2133,
A2Z REALTY GROUP 407-401-8822
Bought with:
Ever Valdivia, 3385720
MARVIEW INTERNATIONAL REALTY LLC
Source: Stellar MLS,MLS#: O6432018 Originating MLS: Orlando Regional
Originating MLS: Orlando Regional
Facts & features
Interior
Bedrooms & bathrooms
- Bedrooms: 2
- Bathrooms: 2
- Full bathrooms: 2
Primary bedroom
- Features: Walk-In Closet(s)
- Level: First
- Area: 208 Square Feet
- Dimensions: 16x13
Bedroom 2
- Features: Built-in Closet
- Level: First
- Area: 121 Square Feet
- Dimensions: 11x11
Primary bathroom
- Features: Shower No Tub, Walk-In Closet(s)
- Level: First
- Area: 66 Square Feet
- Dimensions: 11x6
Dining room
- Level: First
- Area: 72 Square Feet
- Dimensions: 8x9
Kitchen
- Features: Pantry
- Level: First
- Area: 88 Square Feet
- Dimensions: 11x8
Living room
- Level: First
- Area: 208 Square Feet
- Dimensions: 16x13
Heating
- Central, Electric
Cooling
- Central Air
Appliances
- Included: Cooktop, Dishwasher, Disposal, Electric Water Heater, Exhaust Fan, Freezer, Microwave, Refrigerator
- Laundry: Inside
Features
- Cathedral Ceiling(s), Ceiling Fan(s), High Ceilings, Living Room/Dining Room Combo, Vaulted Ceiling(s), Walk-In Closet(s)
- Flooring: Ceramic Tile, Laminate, Hardwood
- Doors: Sliding Doors
- Has fireplace: No
- Common walls with other units/homes: Corner Unit,End Unit
Interior area
- Total structure area: 1,048
- Total interior livable area: 1,048 sqft
Property
Parking
- Parking features: Assigned
Features
- Levels: One
- Stories: 1
- Patio & porch: Covered, Deck, Patio, Porch
- Exterior features: Balcony, Rain Gutters, Sidewalk, Storage
Lot
- Size: 0.32 Acres
- Features: City Lot
- Residential vegetation: Mature Landscaping
Details
- Parcel number: 182329852201202
- Zoning: R-3B
- Special conditions: None
Construction
Type & style
- Home type: Condo
- Architectural style: Contemporary
- Property subtype: Condominium
Materials
- Block
- Foundation: Slab
- Roof: Shingle
Condition
- New construction: No
- Year built: 1982
Utilities & green energy
- Sewer: Public Sewer
- Water: Public
- Utilities for property: Cable Connected, Electricity Connected, Water Connected
Community & HOA
Community
- Features: Deed Restrictions, Pool, Sidewalks
- Security: Smoke Detector(s)
- Pet fee: $0 monthly
- Subdivision: TAMARIND PHASE 1
HOA
- Has HOA: Yes
- Amenities included: Shuffleboard Court
- Services included: Community Pool, Maintenance Structure, Maintenance Grounds, Pool Maintenance, Sewer, Water
- HOA fee: $340 monthly
- HOA name: Tamarind Condos
- HOA phone: 407-351-1580
Location
- Region: Orlando
Financial & listing details
- Price per square foot: $165/sqft
- Annual tax amount: $2,791
- Date on market: 8/11/2026
- Cumulative days on market: 16 days
- Listing terms: Cash,Conventional
- Ownership: Fee Simple
- Total actual rent: 0
- Electric utility on property: Yes
- Road surface type: Asphalt
Price history
| Date | Event | Price |
|---|---|---|
| 9/11/2026 | Sold | $173,000-7.5%$165/sqft |
Source:  Stellar MLS #O6432018 Report a problem Stellar MLS #O6432018 Report a problem | ||
| 8/11/2026 | Listed for sale | $187,000$178/sqft |
Source: Stellar MLS #O6432018 Report a problem | ||
Public tax history
Tax history is unavailable.
Neighborhood: Florida Center North
Nearby homes
- $163,6002 bd2 ba1k sqft5237 Vineland Rd #A103, Orlando, FL 32811Off Market
- $205,0002 bd2 ba1k sqft5201 Vineland Rd #A112, Orlando, FL 32811For Sale
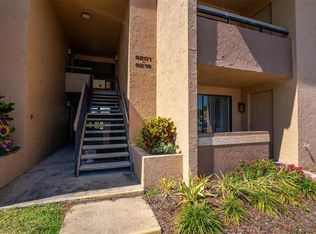
- $155,0002 bd2 ba1k sqft5203 Vineland Rd #A212, Orlando, FL 32811Off Market
- $--2 bd2 ba1k sqft5247 Vineland Rd #5247, Orlando, FL 32811Off Market

- $--2 bd2 ba1k sqft5239 Vineland Rd #5239, Orlando, FL 32811Off Market
- $173,4002 bd2 ba1k sqft5237 Vineland Rd #103, Orlando, FL 32811Off Market
- $--2 bd2 ba1k sqft5211 Vineland Rd #5211, Orlando, FL 32811Off Market
- $--2 bd2 ba1k sqft5237 Vineland Rd, Orlando, FL 32811Off Market
Nearby schools
GreatSchools rating
- 2/10Millennia Elementary SchoolGrades: PK-5Distance: 0.1 mi
- 5/10Dr. Phillips High SchoolGrades: PK,8-12Distance: 2 mi
- 7/10Southwest Middle SchoolGrades: 6-8Distance: 3 mi
Schools provided by the listing agent
- Elementary: Millennia Elementary
- Middle: Southwest Middle
- High: Dr. Phillips High
Source: Stellar MLS. This data may not be complete. We recommend contacting the local school district to confirm school assignments for this home.
Get a cash offer in 3 minutes
Find out how much your home could sell for in as little as 3 minutes with a no-obligation cash offer.
Estimated market value
$173,000
Get a cash offer in 3 minutes
Find out how much your home could sell for in as little as 3 minutes with a no-obligation cash offer.
Estimated market value
$173,000
- Florida
- Orange County
- Orlando
- 32811
- Florida Center North
- 5247 VINELAND ROAD Unit 202
