Skip main navigation
Closed
  • $920,000

    52478 County Road 39, Middlebury, IN 46540

    5beds
    3,038sqft
    Single Family Residence
    Built in 2022
    9.79 Acres Lot
    $923,300 Zestimate®
    $--/sqft
    $3,052 Estimated rent

    Home value

    $923,300

    $840,000 - $1.02M

    $3,052/mo

    Zestimate® history
    Loading
    Loading...

    Owner options

    List your home for rent

    $3,052/mo

    Rent Zestimate®

    Find your next renter with Zillow Rental Manager. Plus, with online applications, you can quickly screen prospective tenants – for free.

    Learn more

    $3,052/mo

    Rent Zestimate®

    Refinance and save

    $4,503/mo

    Est. payment

    Refinancing to a lower rate could help reduce your monthly payments and save thousands over the life of the loan.

    See today's rates

    $4,503/mo

    Est. payment

    Explore your selling options

    Work with a Zillow partner agent

    Leverage their expertise and Zillow's premium Showcase listings to get your home seen by more buyers.

    Get started

    List with your own agent

    Get your home in front of millions of buyers by listing it on Zillow.

    Learn how to do it

    Sell it yourself

    Take full control of how buyers see your home on Zillow by listing For Sale by Owner (FSBO).

    List your home

    What's special

    Wood burning fireplaceOpen main levelMain level primary suiteSliding glass doorImpressive two story ceilingsWell placed windowsAiry feel
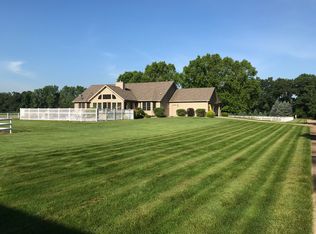
    Tucked away on nearly 10 acres in Middlebury, this 2022 custom stick-built home offers a peaceful retreat with space and modern comfort throughout. With approximately 6,000 sq. ft., 5 bedrooms, and 4 total baths, there’s room for family, guests, and more. The open main level centers around a wood burning fireplace and features radiant heated floors that extend through the entire home and the garage. Ample natural light fills the living space through well placed windows and a sliding glass door. The upstairs is open to the main level, giving the home impressive two story ceilings and an airy feel. The main level primary suite includes a soaking tub, separate shower, and walk-in closet. A second bedroom is also on the main level, while three additional bedrooms upstairs provide privacy and flexibility. Outside, a covered front porch overlooks open land known for excellent deer hunting. The attached 10 car heated garage with dual 200 amp service offers abundant space for vehicles, storage, or a workshop. Located just minutes from the Indiana Toll Road, this property blends country serenity with convenience, a rare find combining acreage, function, and comfort in one place!

    Zillow last checked:

    Listing updated:

    Listed by:

    Brianna Gilbert briannagilbertrealtor@gmail.com,

    Keller Williams Realty Group

    Bought with:

    Glenda Laughlin, RB23000573

    Bright Star Real Estate Services LLC

    Source: IRMLS,MLS#: 202542967MLS Logo

    Facts & features

    Interior

    Bedrooms & bathrooms
    • Bedrooms: 5
    • Bathrooms: 4
    • Full bathrooms: 2
    • 1/2 bathrooms: 2
    • Main level bedrooms: 2
    Bedroom 1
    • Level: Main
    Bedroom 2
    • Level: Main
    Dining room
    • Level: Main
    • Area: 152
    • Dimensions: 19 x 8
    Kitchen
    • Level: Main
    • Area: 285
    • Dimensions: 19 x 15
    Living room
    • Level: Main
    • Area: 528
    • Dimensions: 22 x 24
    Heating
    • Forced Air, Radiant, Multiple Heating Systems, Propane Tank Rented
    Cooling
    • Central Air
    Appliances
    • Included: Dishwasher, Microwave, Refrigerator, Gas Range, Gas Water Heater, Water Softener Owned
    • Laundry: Main Level
    Features
    • Ceiling-9+, Ceiling Fan(s), Walk-In Closet(s), Stone Counters, Eat-in Kitchen, Soaking Tub, Kitchen Island, Open Floorplan, Pantry, Stand Up Shower, Tub and Separate Shower, Tub/Shower Combination, Main Level Bedroom Suite
    • Windows: Window Treatments
    • Has basement: No
    • Number of fireplaces: 1
    • Fireplace features: Living Room, Wood Burning
    Interior area
    • Total structure area: 3,038
    • Total interior livable area: 3,038 sqft
    • Finished area above ground: 3,038
    • Finished area below ground: 0

    Property

    Parking
    • Total spaces: 10
    • Parking features: Attached, Garage Door Opener, Garage Utilities
    • Attached garage spaces: 10
    Features
    • Levels: Two
    • Stories: 2
    Lot
    • Size: 9.79 Acres
    • Dimensions: 898x453x1307x122x176x136x177x415
    • Features: Irregular Lot, 6-9.999
    Details
    • Parcel number: 200423151006.000032

    Construction

    Type & style
    • Home type: SingleFamily
    • Property subtype: Single Family Residence
    Materials
    • Metal Siding
    • Foundation: Slab
    Condition
    • New construction: No
    • Year built: 2022

    Utilities & green energy

    • Sewer: Septic Tank
    • Water: Well

    Community & neighborhood

    Location
    • Region: Middlebury
    • Subdivision: None

    Other

    Other facts
    • Listing terms: Cash,Conventional,FHA,USDA Loan,VA Loan

    Price history

    DateEventPrice
    6/1/2026Sold$920,000-16.4%
    Source: IRMLS #202542967 Report a problem
    4/25/2026Pending sale$1,099,900
    Source: IRMLS #202542967 Report a problem
    4/16/2026Price change$1,099,900-8.3%
    Source: IRMLS #202542967 Report a problem
    1/25/2026Price change$1,199,900-7.7%
    Source: IRMLS #202542967 Report a problem
    10/23/2025Listed for sale$1,299,900
    Source: IRMLS #202542967 Report a problem

    Public tax history

    YearProperty taxesTax assessment
    2025$5,795 -33%$648,900 +14.6%
    2024$8,644 +7900.6%$566,200 +7.4%
    2023$108 $527,000 +8265.1%
    2022-- $6,300

    Find assessor info on the county website

    Neighborhood: 46540

    Nearby schools

    GreatSchools rating
    Schools provided by the listing agent
    • Elementary: York
    • Middle: Northridge
    • High: Northridge
    • District: Middlebury Community Schools

    Source: IRMLS. This data may not be complete. We recommend contacting the local school district to confirm school assignments for this home.

    Get pre-qualified for a loan
    At Zillow Home Loans, we can pre-qualify you in as little as 5 minutes with no impact to your credit score.

    An equal housing lender. NMLS #10287.