Skip main navigation
Sold for $490,000
  • $490,000

    5248 61st Way N, Kenneth City, FL 33709

    3beds
    1,789sqft
    Single Family Residence
    Built in 1958
    0.25 Acres Lot
    $504,500 Zestimate®
    $274/sqft
    $2,580 Estimated rent

    Home value

    $504,500

    $474,000 - $535,000

    $2,580/mo

    Zestimate® history
    Loading
    Loading...

    Owner options

    List your home for rent

    $2,580/mo

    Rent Zestimate®

    Find your next renter with Zillow Rental Manager. Plus, with online applications, you can quickly screen prospective tenants – for free.

    Learn more

    $2,580/mo

    Rent Zestimate®

    Refinance and save

    $3,409/mo

    Est. payment

    Refinancing to a lower rate could help reduce your monthly payments and save thousands over the life of the loan.

    See today's rates

    $3,409/mo

    Est. payment

    Explore your selling options

    Work with a Zillow partner agent

    Leverage their expertise and Zillow's premium Showcase listings to get your home seen by more buyers.

    Get started

    List with your own agent

    Get your home in front of millions of buyers by listing it on Zillow.

    Learn how to do it

    Sell it yourself

    Take full control of how buyers see your home on Zillow by listing For Sale by Owner (FSBO).

    List your home

    What's special

    Gas fireplaceKoi pondHot tubOutdoor kitchenOversized lotCustom builtCustom outdoor kitchen
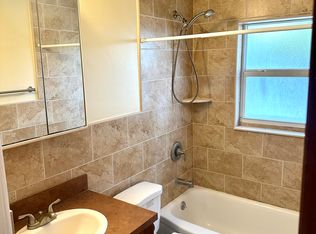
    Bella Vita ! Which means Beautiful Life in Italian and that's exactly what you'll get with this Spacious 3/2/1 home in Kenneth City on an oversized lot ! Tiled interior has split bedroom plan and a beautiful updated kitchen and appliances and updated shared bathroom. Large family room features pass thru to kitchen and wood burning fireplace. French doors take you out to your backyard oasis featuring hot tub, koi pond, workshop, and your custom outdoor kitchen ! Outdoor kitchen is custom built with wood burning pizza oven , built in seating, tv hooks up and gas fireplace ! Circular driveway to accommodate vehicles for extra parking . Home features a metal roof ( 2021 ) Hurricane windows (2016) newer ac ( 2018 & 2022 ) . There are also security cameras for the front and back of the home for extra peace of mind. Come take a look today because this one wont last long !

    Zillow last checked:

    Listing updated:

    Listing Provided by:

    Jan Fass 727-515-0110,

    FUTURE HOME REALTY INC 813-855-4982

    Bought with:

    Laura Pope, 3255748

    ORCHID REALTY TEAM INC

    Source: Stellar MLS,MLS#: U8212978MLS LogoOriginating MLS: Pinellas Suncoast

    Facts & features

    Interior

    Bedrooms & bathrooms
    • Bedrooms: 3
    • Bathrooms: 2
    • Full bathrooms: 2
    Primary bedroom
    • Level: First
    • Dimensions: 14x11
    Bedroom 2
    • Level: First
    • Dimensions: 11x14
    Bedroom 3
    • Level: First
    • Dimensions: 10x11
    Family room
    • Level: First
    • Dimensions: 25x16
    Kitchen
    • Level: First
    • Dimensions: 14x10
    Living room
    • Level: First
    • Dimensions: 26x11
    Heating
    • Central
    Cooling
    • Central Air
    Appliances
    • Included: Disposal, Dryer, Microwave, Range, Refrigerator, Washer
    • Laundry: In Garage
    Features
    • Built-in Features, Ceiling Fan(s), Crown Molding
    • Flooring: Ceramic Tile
    • Doors: French Doors, Outdoor Grill, Outdoor Kitchen
    • Windows: Storm Window(s)
    • Has fireplace: Yes
    • Fireplace features: Family Room, Wood Burning
    Interior area
    • Total structure area: 2,136
    • Total interior livable area: 1,789 sqft

    Property

    Parking
    • Total spaces: 1
    • Parking features: Circular Driveway, Driveway, Guest
    • Attached garage spaces: 1
    • Has uncovered spaces: Yes
    Features
    • Levels: One
    • Stories: 1
    • Patio & porch: Patio
    • Exterior features: Irrigation System, Outdoor Grill, Outdoor Kitchen, Sauna, Storage
    • Has spa: Yes
    • Spa features: Above Ground
    • Fencing: Wood
    Lot
    • Size: 0.25 Acres
    • Dimensions: 70 x 158
    • Features: Landscaped
    • Residential vegetation: Trees/Landscaped
    Details
    • Additional structures: Outdoor Kitchen, Shed(s), Workshop
    • Parcel number: 053116461700210340
    • Special conditions: None

    Construction

    Type & style
    • Home type: SingleFamily
    • Property subtype: Single Family Residence
    Materials
    • Block, Concrete
    • Foundation: Slab
    • Roof: Metal
    Condition
    • New construction: No
    • Year built: 1958

    Utilities & green energy

    • Sewer: Public Sewer
    • Water: Public
    • Utilities for property: Cable Available, Electricity Connected, Public

    Community & neighborhood

    Location
    • Region: Kenneth City
    • Subdivision: KENNETH CITY UNIT 9 BLK 21 LTS 33 - 40 REP

    HOA & financial

    HOA
    • Has HOA: No
    Other fees
    • Pet fee: $0 monthly
    Other financial information
    • Total actual rent: 0

    Other

    Other facts
    • Listing terms: Cash,Conventional,FHA,VA Loan
    • Ownership: Fee Simple
    • Road surface type: Paved, Asphalt

    Price history

    DateEventPrice
    10/10/2023Sold$490,000-3.9%$274/sqft
    Source: Stellar MLS #U8212978 Report a problem
    9/12/2023Pending sale$510,000$285/sqft
    Source: Stellar MLS #U8212978 Report a problem
    9/8/2023Listed for sale$510,000+618.3%$285/sqft
    Source: Stellar MLS #U8212978 Report a problem
    4/17/1996Sold$71,000$40/sqft
    Source: Public Record Report a problem

    Public tax history

    YearProperty taxesTax assessment
    2024$7,425 +334.5%$405,751 +226.4%
    2023$1,709 +19%$124,330 +3%
    2022$1,436 -0.2%$120,709 +3%
    2021$1,438 +0.8%$117,193 +1.4%
    2020$1,428 +2.6%$115,575 +2.3%
    2019$1,392 $112,977 +1.9%
    2018$1,392 +0.6%$110,870 +2.1%
    2017$1,383 +7.5%$108,590 +2.1%
    2016$1,286 -1.8%$106,357 +0.7%
    2015$1,309 +0.8%$105,618 +0.8%
    2014$1,299 +1%$104,780 +1.5%
    2013$1,286 +13.5%$103,232 +8.1%
    2012$1,133 $95,484 +3%
    2011-- $92,703 +1.5%
    2010-- $91,333 +2.7%
    2009-- $88,932 +0.1%
    2008$942 $88,843 +3%
    2007-- $86,255 -43.1%
    2005-- $151,700 +13.7%
    2004$1,104 +2.2%$133,400 +9.1%
    2003$1,080 +10.5%$122,300 +21.4%
    2002$977 $100,700 +11.4%
    2001$977 +9.1%$90,400 +15.7%
    2000$896 $78,100

    Find assessor info on the county website

    Neighborhood: 33709

    Nearby schools

    GreatSchools rating
    Get a cash offer in 3 minutes
    Find out how much your home could sell for in as little as 3 minutes with a no-obligation cash offer.
    Estimated market value
    $504,500
    Get a cash offer in 3 minutes
    Find out how much your home could sell for in as little as 3 minutes with a no-obligation cash offer.
    Estimated market value
    $504,500