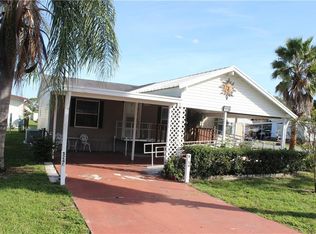
Motivated seller is ready for the next owner of This beautifully updated, fully furnished 2-bedroom, 2-bath home is located in the Oaks Royal I & II active 55+ community, where you own the land and enjoy a low annual HOA fee of just $440.The updated kitchen features newer stainless steel appliances, updated fixtures, and a new sink. It opens directly to the living room, newly updated with laminate flooring, creating an easy, comfortable space for everyday living and entertaining. French doors lead to the Florida room, which has insulated walls and ceiling, thermal windows, laminate flooring, and a mini-split system. This makes it a true four-season room and a great space for relaxing or hosting friends. The home offers a split-bedroom layout for added privacy. The primary bedroom has carpet, a ceiling fan, and an ensuite bath with a step-in shower. The second bedroom, located at the opposite end of the home, features laminate flooring, a ceiling fan, and built-in closet shelving. The nearby second bathroom has been nicely updated with a granite-topped vanity, tub/shower combo, and a higher commode. Outside, you’ll find a double carport with an attached laundry, storage, and golf cart shed. The shed includes washer and dryer hookups and a roll-up door for easy golf cart access. Additional updates include a five-year-old AC system, a hot water heater replaced two years ago, and thermal pane windows throughout. An addendum lists all furnishings included in the sale. Schedule your showing today and don’t miss this move-in-ready Florida home. VA and FHA upgrades have been done, ready and able for financing! Call today!
Sold for $129,500
$129,500
5248 ANTIGUA DRIVE, ZEPHYRHILLS, FL 33541
2beds
1,036sqft
Manufactured Home, Single Family Residence
Built in 1983
4,000 Square Feet Lot
$129,100 Zestimate®
$125/sqft
$1,625 Estimated rent
Home value
$129,100
$119,000 - $141,000
$1,625/mo
Zestimate® history
Owner options
List your home for rent
$1,625/mo
Rent Zestimate®
Find your next renter with Zillow Rental Manager. Plus, with online applications, you can quickly screen prospective tenants – for free.
$1,625/mo
Rent Zestimate®
Refinance and save
$970/mo
Est. payment
Refinancing to a lower rate could help reduce your monthly payments and save thousands over the life of the loan.
$970/mo
Est. payment
Explore your selling options
Work with a Zillow partner agent
Leverage their expertise and Zillow's premium Showcase listings to get your home seen by more buyers.
Get startedList with your own agent
Get your home in front of millions of buyers by listing it on Zillow.
Learn how to do itSell it yourself
Take full control of how buyers see your home on Zillow by listing For Sale by Owner (FSBO).
List your homeWhat's special
Fully furnishedBeautifully updatedUpdated fixturesTrue four-season roomFrench doorsThermal windowsThermal pane windows throughout
Zillow last checked:
Listing updated:
Listed by:
Fran Lancaster 813-815-1152,
LPT REALTY, LLC 877-366-2213,
Douglas Baker 813-469-2815,
LPT REALTY, LLC
Bought with:
Terri Coats, 3620623
LPT REALTY, LLC
Bill Yingling, PA, 3403872
LPT REALTY, LLC
Source: Stellar MLS,MLS#: TB8459536 Originating MLS: Orlando Regional
Originating MLS: Orlando Regional
Facts & features
Interior
Bedrooms & bathrooms
- Bedrooms: 2
- Bathrooms: 2
- Full bathrooms: 2
Primary bedroom
- Description: Room3
- Features: Built-in Closet
- Level: First
- Area: 120 Square Feet
- Dimensions: 10x12
Bedroom 2
- Description: Room4
- Features: Built-in Closet
- Level: First
- Area: 100 Square Feet
- Dimensions: 10x10
Primary bathroom
- Description: Room5
- Level: First
- Area: 64 Square Feet
- Dimensions: 8x8
Bathroom 2
- Description: Room6
- Level: First
- Area: 72 Square Feet
- Dimensions: 8x9
Florida room
- Description: Room7
- Level: First
- Area: 170 Square Feet
- Dimensions: 10x17
Kitchen
- Description: Room1
- Level: First
- Area: 130 Square Feet
- Dimensions: 13x10
Living room
- Description: Room2
- Level: First
- Area: 169 Square Feet
- Dimensions: 13x13
Heating
- Central, Electric
Cooling
- Central Air, Ductless
Appliances
- Included: Dryer, Electric Water Heater, Microwave, Range, Refrigerator, Washer
- Laundry: In Garage
Features
- Built-in Features, Ceiling Fan(s), Eating Space In Kitchen, Kitchen/Family Room Combo, Open Floorplan
- Flooring: Carpet, Laminate, Vinyl
- Doors: French Doors
- Windows: Window Treatments, Hurricane Shutters
- Basement: Crawl Space
- Has fireplace: No
- Furnished: Yes
Interior area
- Total structure area: 1,896
- Total interior livable area: 1,036 sqft
Property
Parking
- Total spaces: 2
- Parking features: Covered, Driveway
- Carport spaces: 2
- Has uncovered spaces: Yes
Features
- Levels: One
- Stories: 1
- Exterior features: Rain Gutters, Storage
Lot
- Size: 4,000 Square Feet
- Features: Level
Details
- Additional structures: Shed(s), Storage
- Parcel number: 0926210040000001110
- Zoning: RMH
- Special conditions: None
Construction
Type & style
- Home type: MobileManufactured
- Property subtype: Manufactured Home, Single Family Residence
- Attached to another structure: Yes
Materials
- Metal Siding
- Foundation: Crawlspace
- Roof: Membrane,Metal
Condition
- Completed
- New construction: No
- Year built: 1983
Utilities & green energy
- Sewer: Public Sewer
- Water: Public
- Utilities for property: BB/HS Internet Available, Cable Available, Electricity Connected, Public, Sewer Connected, Street Lights, Water Connected
Community & HOA
Community
- Features: Association Recreation - Owned, Buyer Approval Required, Clubhouse, Deed Restrictions, Golf Carts OK, Pool
- Pet fee: $0 monthly
- Senior community: Yes
- Subdivision: OAKS ROYAL MOBILE HOME SUB
HOA
- Has HOA: Yes
- Services included: Common Area Taxes, Community Pool, Pool Maintenance, Recreational Facilities
- HOA fee: $37 monthly
- HOA name: Nancy Shroud
- HOA phone: 813-528-1093
Location
- Region: Zephyrhills
Financial & listing details
- Price per square foot: $125/sqft
- Tax assessed value: $101,089
- Annual tax amount: $1,639
- Date on market: 1/1/2026
- Cumulative days on market: 121 days
- Listing terms: Cash,Conventional,FHA,VA Loan
- Ownership: Fee Simple
- Total actual rent: 0
- Electric utility on property: Yes
- Road surface type: Paved, Asphalt
- Body type: Single Wide
Price history
| Date | Event | Price |
|---|---|---|
| 5/29/2026 | Sold | $129,500-5.5%$125/sqft |
Source:  Stellar MLS #TB8459536 Report a problem Stellar MLS #TB8459536 Report a problem | ||
| 5/2/2026 | Pending sale | $137,000$132/sqft |
Source: Stellar MLS #TB8459536 Report a problem | ||
| 4/20/2026 | Price change | $137,000-0.7%$132/sqft |
Source: Stellar MLS #TB8459536 Report a problem | ||
| 3/12/2026 | Price change | $138,000-1.4%$133/sqft |
Source: Stellar MLS #TB8459536 Report a problem | ||
| 2/5/2026 | Price change | $140,000-3.4%$135/sqft |
Source: Stellar MLS #TB8459536 Report a problem | ||
| 1/1/2026 | Listed for sale | $145,000$140/sqft |
Source: Stellar MLS #TB8459536 Report a problem | ||
| 11/26/2025 | Listing removed | $145,000$140/sqft |
Source: Stellar MLS #TB8399199 Report a problem | ||
| 10/13/2025 | Pending sale | $145,000$140/sqft |
Source: Stellar MLS #TB8399199 Report a problem | ||
| 6/27/2025 | Listed for sale | $145,000-19%$140/sqft |
Source: Stellar MLS #TB8399199 Report a problem | ||
| 9/27/2024 | Listing removed | $179,000$173/sqft |
Source: Stellar MLS #T3517245 Report a problem | ||
| 4/8/2024 | Listed for sale | $179,000+496.7%$173/sqft |
Source: Stellar MLS #T3517245 Report a problem | ||
| 8/31/2012 | Sold | $30,000-16.7%$29/sqft |
Source: Agent Provided Report a problem | ||
| 8/26/2012 | Listed for sale | $36,000+4.3%$35/sqft |
Source: CENTURY 21 Bill Nye Realty, Inc. #e2077254 Report a problem | ||
| 3/17/2004 | Sold | $34,500+8.2%$33/sqft |
Source: Public Record Report a problem | ||
| 2/7/2003 | Sold | $31,900+51.9%$31/sqft |
Source: Public Record Report a problem | ||
| 12/3/1999 | Sold | $21,000$20/sqft |
Source: Public Record Report a problem | ||
Public tax history
| Year | Property taxes | Tax assessment |
|---|---|---|
| 2024 | $1,639 +14.2% | $101,089 +34.5% |
| 2023 | $1,436 +19.9% | $75,150 +10% |
| 2022 | $1,198 +5.7% | $68,320 +21% |
| 2021 | $1,133 +14.1% | $56,470 +10% |
| 2020 | $993 +3.9% | $51,336 +8.2% |
| 2019 | $956 | $47,450 +10% |
| 2018 | $956 +11.4% | $43,136 +4% |
| 2017 | $858 +2.6% | $41,484 +12.1% |
| 2016 | $837 +12.9% | $37,002 +1.7% |
| 2015 | $741 +3.6% | $36,381 +0.9% |
| 2014 | $715 | $36,054 -1% |
| 2013 | -- | $36,425 -2.4% |
| 2012 | -- | $37,336 -1.1% |
| 2011 | -- | $37,751 -5.9% |
| 2010 | -- | $40,128 -2.4% |
| 2009 | -- | $41,104 -7.4% |
| 2008 | -- | $44,409 -6% |
| 2007 | -- | $47,255 +18.4% |
| 2006 | -- | $39,895 +5.8% |
| 2005 | -- | $37,694 +2.1% |
| 2004 | -- | $36,910 +12.1% |
| 2003 | -- | $32,927 -0.6% |
| 2002 | -- | $33,115 +3.1% |
| 2000 | -- | $32,108 |
| 1999 | -- | $32,108 |
Find assessor info on the county website
Neighborhood: 33541
Nearby homes
- $157,8003 bd2 ba1k sqft5240 Antigua Dr, Zephyrhills, FL 33541Off Market
- $97,200-- bd2 ba1k sqft5247 Montego Dr, Zephyrhills, FL 33541Off Market
- $86,400-- bd2 ba784 sqft5252 Antigua Dr, Zephyrhills, FL 33541Off Market
- $125,9002 bd2 ba1.2k sqft5241 Montego Dr, Zephyrhills, FL 33541Off Market
- $99,500-- bd2 ba1k sqft5251 Montego Dr, Zephyrhills, FL 33541Off Market
- $103,6002 bd2 ba840 sqft5304 Antigua Dr, Zephyrhills, FL 33541Off Market
- $81,100-- bd2 ba736 sqft5249 Antigua Dr, Zephyrhills, FL 33541Off Market
- $125,200-- bd2 ba768 sqft5303 Montego Dr, Zephyrhills, FL 33541Off Market
Nearby schools
GreatSchools rating
- 1/10West Zephyrhills Elementary SchoolGrades: PK-5Distance: 1.7 mi
- 3/10Raymond B. Stewart Middle SchoolGrades: 6-8Distance: 2.2 mi
- 2/10Zephyrhills High SchoolGrades: 9-12Distance: 2.4 mi
Get a cash offer in 3 minutes
Find out how much your home could sell for in as little as 3 minutes with a no-obligation cash offer.
Estimated market value
$129,100
Get a cash offer in 3 minutes
Find out how much your home could sell for in as little as 3 minutes with a no-obligation cash offer.
Estimated market value
$129,100
- Florida
- Pasco County
- Zephyrhills
- 33541
- 5248 ANTIGUA DRIVE
Nearby cities
Nearby neighborhoods
Nearby zip codes
Other Zephyrhills Topics
