Brick-Front Ranch Home Minutes from Downtown Sugarhill & The Bowl and All it Has to Offer! Completely Painted Neutral Colors Throughout with new Stainless Steel Kitchen Appliances, Newer Hot Water Heater, and $30,000~ in Solar Upgrades; $30.00 Utility Bills Year Round! Fully Fenced Level Backyard with Mature Landscaping Provides Privacy for Lounging and Pets. East Access to Highways 85 and 985, Mall of Georgia, and High-End Shopping and Dining. Quiet and Established Neighborhood with Top Rated Schools. Vacant and on Lockbox, Show when Convenient!
Active
Price cut: $3K (5/26)
$384,500
5248 Arbor View Ln, Sugar Hill, GA 30518
3beds
1,556sqft
Single Family Residence
Built in 1996
0.27 Acres Lot
$382,500 Zestimate®
$247/sqft
$73/mo HOA
What's special
Brick-front ranch homeFully fenced level backyard
- 168 days |
- 607 |
- 37 |
Zillow last checked:
Listing updated:
Listed by:
Kimberly A Yates 678-314-1737,
Yates Estates GA, LLC
Source: GAMLS,MLS#: 10708005
Facts & features
Interior
Bedrooms & bathrooms
- Bedrooms: 3
- Bathrooms: 2
- Full bathrooms: 2
- Main level bathrooms: 2
- Main level bedrooms: 3
Rooms
- Room types: Family Room, Foyer
Dining room
- Features: Dining Rm/Living Rm Combo
Kitchen
- Features: Breakfast Area, Breakfast Bar, Breakfast Room, Pantry
Heating
- Central
Cooling
- Ceiling Fan(s), Central Air
Appliances
- Included: Dishwasher, Microwave, Oven/Range (Combo), Refrigerator, Stainless Steel Appliance(s)
- Laundry: In Kitchen, Laundry Closet, Other
Features
- High Ceilings, Master On Main Level, Other, Roommate Plan, Separate Shower, Soaking Tub, Split Bedroom Plan, Tile Bath, Entrance Foyer, Vaulted Ceiling(s), Walk-In Closet(s)
- Flooring: Laminate, Other, Tile
- Windows: Double Pane Windows, Window Treatments
- Basement: None
- Attic: Pull Down Stairs
- Number of fireplaces: 1
- Fireplace features: Factory Built, Family Room, Gas Starter, Masonry
- Common walls with other units/homes: No Common Walls
Interior area
- Total structure area: 1,556
- Total interior livable area: 1,556 sqft
- Finished area above ground: 1,556
- Finished area below ground: 0
Property
Parking
- Total spaces: 6
- Parking features: Attached, Garage, Garage Door Opener, Kitchen Level
- Has attached garage: Yes
Accessibility
- Accessibility features: Accessible Doors, Accessible Full Bath, Accessible Kitchen, Shower Access Wheelchair
Features
- Levels: One
- Stories: 1
- Patio & porch: Patio, Porch
- Exterior features: Other
- Fencing: Back Yard,Privacy,Wood
- Body of water: None
Lot
- Size: 0.27 Acres
- Features: Level, Private
- Residential vegetation: Cleared, Grassed
Details
- Parcel number: R7307 200
Construction
Type & style
- Home type: SingleFamily
- Architectural style: Brick Front,Ranch,Traditional
- Property subtype: Single Family Residence
Materials
- Brick, Vinyl Siding
- Foundation: Slab
- Roof: Composition
Condition
- Resale
- New construction: No
- Year built: 1996
Details
- Warranty included: Yes
Utilities & green energy
- Electric: 220 Volts
- Sewer: Public Sewer
- Water: Public
- Utilities for property: Cable Available, Electricity Available, High Speed Internet, Other, Phone Available, Sewer Available, Sewer Connected, Water Available
Green energy
- Green verification: Home Energy Score
- Energy efficient items: Insulation, Roof
- Energy generation: Solar
Community & HOA
Community
- Features: Clubhouse, Playground, Pool, Sidewalks, Street Lights, Walk To Schools, Near Shopping
- Security: Smoke Detector(s)
- Subdivision: Oaks at Lanier
HOA
- Has HOA: Yes
- Services included: Facilities Fee, Other, Reserve Fund, Swimming
- HOA fee: $880 annually
Location
- Region: Sugar Hill
Financial & listing details
- Price per square foot: $247/sqft
- Tax assessed value: $323,000
- Annual tax amount: $4,474
- Date on market: 3/9/2026
- Cumulative days on market: 151 days
- Listing agreement: Exclusive Right To Sell
- Listing terms: Cash,Conventional,FHA,VA Loan
- Electric utility on property: Yes
Estimated market value
$382,500
$363,000 - $402,000
$2,186/mo
Price history
| Date | Event | Price |
|---|---|---|
| 8/5/2026 | Listed for sale | $384,500$247/sqft |
Source:  GAMLS #10708005 Report a problem GAMLS #10708005 Report a problem | ||
| 7/28/2026 | Pending sale | $384,500$247/sqft |
Source:  FMLS GA #7732222 Report a problem FMLS GA #7732222 Report a problem | ||
| 5/26/2026 | Price change | $384,500-0.8%$247/sqft |
Source: GAMLS #10708005 Report a problem | ||
| 4/14/2026 | Price change | $387,500-0.6%$249/sqft |
Source: GAMLS #10708005 Report a problem | ||
| 3/11/2026 | Listed for sale | $390,000$251/sqft |
Source: FMLS GA #7732222 Report a problem | ||
| 2/1/2026 | Listing removed | $390,000$251/sqft |
Source: GAMLS #10570768 Report a problem | ||
| 10/27/2025 | Price change | $390,000-3.7%$251/sqft |
Source: GAMLS #10570768 Report a problem | ||
| 10/5/2025 | Price change | $405,000-3.3%$260/sqft |
Source: GAMLS #10570768 Report a problem | ||
| 7/24/2025 | Listed for sale | $419,000+26.2%$269/sqft |
Source: FMLS GA #7621074 Report a problem | ||
| 3/25/2022 | Sold | $332,000+3.1%$213/sqft |
Source: FMLS GA #7005943 Report a problem | ||
| 2/28/2022 | Pending sale | $321,900$207/sqft |
Source: Zillow Offers Report a problem | ||
| 2/21/2022 | Listed for sale | $321,900-1%$207/sqft |
Source: Zillow Offers Report a problem | ||
| 10/18/2021 | Sold | $325,223+95.4%$209/sqft |
Source: Public Record Report a problem | ||
| 2/21/2013 | Listing removed | $1,250$1/sqft |
Source: ERA Sunrise Realty #500513 Report a problem | ||
| 6/27/2012 | Listed for rent | $1,250$1/sqft |
Source: ERA Sunrise Realty #500513 Report a problem | ||
| 5/4/2012 | Listing removed | $1,250$1/sqft |
Source: ERA Sunrise Realty #500513 Report a problem | ||
| 4/18/2012 | Listed for rent | $1,250$1/sqft |
Source: ERA Sunrise Realty #500513 Report a problem | ||
| 8/9/2007 | Sold | $166,400+36.4%$107/sqft |
Source: Public Record Report a problem | ||
| 8/10/1999 | Sold | $122,000+2.1%$78/sqft |
Source: Public Record Report a problem | ||
| 8/21/1996 | Sold | $119,500$77/sqft |
Source: Public Record Report a problem | ||
Public tax history
| Year | Property taxes | Tax assessment |
|---|---|---|
| 2025 | $4,474 +0.6% | $129,200 +1.6% |
| 2024 | $4,450 -2.2% | $127,160 -2% |
| 2023 | $4,552 | $129,720 +21.5% |
| 2022 | -- | $106,760 +25.4% |
| 2021 | $2,476 -6.2% | $85,160 +11.8% |
| 2020 | $2,639 +10.6% | $76,160 +10.4% |
| 2019 | $2,387 | $69,000 +7.3% |
| 2018 | $2,387 +14.8% | $64,280 +11.2% |
| 2016 | $2,080 +9.9% | $57,800 +10.3% |
| 2015 | $1,892 | $52,400 +1.6% |
| 2014 | $1,892 +17.3% | $51,560 +14.7% |
| 2013 | $1,612 | $44,960 -7.1% |
| 2012 | -- | $48,400 |
| 2011 | -- | $48,400 -19.7% |
| 2010 | -- | $60,280 |
| 2009 | -- | $60,280 |
| 2007 | -- | $60,280 +5.5% |
| 2006 | -- | $57,120 |
| 2005 | -- | $57,120 |
| 2004 | $724 +14.5% | $57,120 +15.3% |
| 2003 | $632 -49.4% | $49,560 |
| 2002 | $1,251 -7.2% | $49,560 |
| 2001 | $1,349 | $49,560 |
Find assessor info on the county website
Monthly payment
Est. payment
Payment breakdown
Explore the cost of this home by adjusting the details. Changes won't be saved.Climate risks
Neighborhood: 30518
Nearby schools
GreatSchools rating
- 9/10Sugar Hill Elementary SchoolGrades: PK-5Distance: 0.8 mi
- 8/10Lanier Middle SchoolGrades: 6-8Distance: 3 mi
- 8/10Lanier High SchoolGrades: 9-12Distance: 1.8 mi
Schools provided by the listing agent
- Elementary: Sugar Hill
- Middle: Lanier
- High: Lanier
Source: GAMLS. This data may not be complete. We recommend contacting the local school district to confirm school assignments for this home.
- $---- bd-- ba-- sqft5248 Arbor View Ln, Buford, GA 30518Off Market
- $365,4003 bd3 ba1.6k sqft5238 Arbor View Ln, Sugar Hill, GA 30518Off Market
- $364,6003 bd2 ba2k sqft5258 Arbor View Ln, Buford, GA 30518Off Market
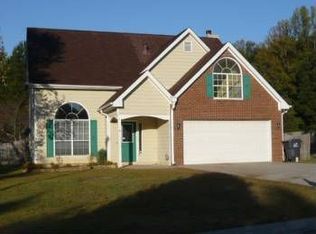
- $366,0003 bd3 ba1.7k sqft5228 Arbor View Ln, Sugar Hill, GA 30518Off Market
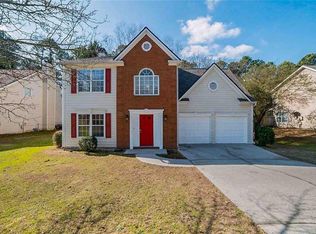
- $386,0003 bd3 ba2k sqft5268 Arbor View Ln, Sugar Hill, GA 30518Off Market
- $376,4003 bd3 ba1.9k sqft5100 Arbor View Way, Sugar Hill, GA 30518Off Market
- $390,5003 bd3 ba2k sqft5218 Arbor View Ln, Sugar Hill, GA 30518Off Market
- $383,8004 bd2 ba2k sqft5080 Arbor View Way, Sugar Hill, GA 30518Off Market
A local agent can set up tours, give advice and negotiate with sellers.
Similar homes
- $415,0003 bd2 ba1.7k sqft317 Hemington Way, Sugar Hill, GA 30518Active

 MLS ID #10806701, Kathy Riley, Engel & V?lkers Atlanta. GAMLS
 - $385,0003 bd3 ba1.8k sqft6332 Marsh Hill Trl, Buford, GA 30518Active Under Contract
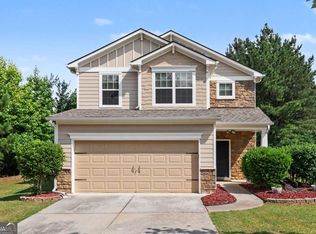 MLS ID #10795026, Devon Watkins, Orchard Brokerage, LLC. GAMLS
 - $420,0003 bd2 ba1.8k sqft5734 Harthorn Park Pl, Sugar Hill, GA 30518Active
 MLS ID #10791813, North Georgia Group, Keller Williams Community Partners. GAMLS
 - $375,0003 bd4 ba2.1k sqft460 Eagle Tiff Dr, Sugar Hill, GA 30518Active
 MLS ID #10827842, Amanda Tello, Keller Williams Community Partners. GAMLS
 - $464,9004 bd3 ba2.1k sqft6799 Island Pointe Dr, Buford, GA 30518ActiveMLS ID #10804599, Sandy Deaton, Epique Realty. GAMLS
- $389,0003 bd2 ba1.5k sqft6000 Devonshire Dr, Flowery Branch, GA 30542ActiveMLS ID #10793489, Dow Dameron, Resource Brokers, LLC. GAMLS
- $390,0003 bd2 ba1.6k sqft8790 Baycreek Ln, Gainesville, GA 30506ActiveMLS ID #10825514, Kimberly Lee, Keller Williams Community Partners. GAMLS
- $385,0003 bd2 ba1.8k sqft5480 Amber Cove Way, Flowery Branch, GA 30542ActiveMLS ID #10798090, Austin Louchart, eXp Realty. GAMLS
- $380,0004 bd3 ba2.1k sqft458 Hearth Pl, Lawrenceville, GA 30043ActiveMLS ID #10810311, Kennedi Washington, WM Realty LLC. GAMLS
- $389,7003 bd2 ba1.8k sqft5316 Valley Forest Way, Flowery Branch, GA 30542ActiveMLS ID #10765408, Charles B Rawls, RU4 Homes Group. GAMLS
- $389,4004 bd2 ba2.2k sqft255 Paris Dr, Lawrenceville, GA 30043ActiveMLS ID #10778451, Akeen Felder, DreamHomeToday.net. GAMLS
- $399,0003 bd2 ba1.9k sqft1203 Oakmont Ridge Dr, Lawrenceville, GA 30043Active Under ContractMLS ID #10791099, Patter Byrne, Keller Williams Realty. GAMLS
- $399,0004 bd3 ba2.2k sqft4122 Creekrun Cir, Buford, GA 30519Active Under ContractMLS ID #10774619, Jeannie Posner, eXp Realty. GAMLS
- $389,0004 bd2 ba1.5k sqft1545 Quail Point Run, Hoschton, GA 30548ActiveMLS ID #10779178, Casey McGuirt, Century 21 Connect Realty. GAMLS
- $380,0003 bd3 ba2.1k sqft709 Flowers Xing, Lawrenceville, GA 30044ActiveMLS ID #10819303, Gisella LozadaCattaneo, eXp Realty. GAMLS
- $359,0003 bd2 ba1.7k sqft1131 Bailing Dr, Lawrenceville, GA 30043ActiveMLS ID #10713997, Tracy D Brown, Keller Williams Realty Atl. Partners. GAMLS
- $380,0004 bd3 ba1.8k sqft1426 Emerald Pine Ct, Lawrenceville, GA 30043ActiveMLS ID #10816130, Brittany Lackey, Keller Williams Realty Atl. Partners. GAMLS
- $375,0003 bd2 ba1.7k sqft135 Depot Dr, Dawsonville, GA 30534Active Under ContractMLS ID #10814064, Trisha Cunningham, Atlanta Communities. GAMLS
- $405,0003 bd2 ba2.2k sqft4838 Netherlands Pl, Flowery Branch, GA 30542ActiveMLS ID #10822693, Esmeralda Del Toro, Virtual Properties Realty.com. GAMLS
- $359,0003 bd2 ba1.6k sqft2110 Uniwattee Trl, Dacula, GA 30019ActiveMLS ID #10827567, TJ Simmons, Heartland Real Estate. GAMLS
