Skip main navigation
Sold for $505,000
  • $505,000

    5248 Arroyo St, Colorado Springs, CO 80922

    4beds
    3,078sqft
    Single Family Residence
    Built in 2002
    8,276 Square Feet Lot
    $502,000 Zestimate®
    $164/sqft
    $2,702 Estimated rent

    Home value

    $502,000

    $477,000 - $527,000

    $2,702/mo

    Zestimate® history
    Loading
    Loading...

    Owner options

    List your home for rent

    $2,702/mo

    Rent Zestimate®

    Find your next renter with Zillow Rental Manager. Plus, with online applications, you can quickly screen prospective tenants – for free.

    Learn more

    $2,702/mo

    Rent Zestimate®

    Refinance and save

    $3,148/mo

    Est. payment

    Refinancing to a lower rate could help reduce your monthly payments and save thousands over the life of the loan.

    See today's rates

    $3,148/mo

    Est. payment

    Explore your selling options

    Work with a Zillow partner agent

    Leverage their expertise and Zillow's premium Showcase listings to get your home seen by more buyers.

    Get started

    List with your own agent

    Get your home in front of millions of buyers by listing it on Zillow.

    Learn how to do it

    Sell it yourself

    Take full control of how buyers see your home on Zillow by listing For Sale by Owner (FSBO).

    List your home

    What's special

    Fully fenced yardStorage shedDecorative fireplaceLarge primary suiteSoaring vaulted ceilingsSpacious two storyFour bedrooms
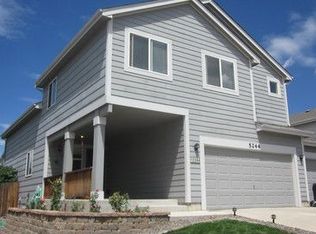
    Welcome home to this spacious two story gem located on a desirable corner lot in the heart of Stetson Hills! Offering four bedrooms, four bathrooms, a basement, and a two car attached garage, this home blends comfort, functionality, and Colorado living into one inviting package. Step inside to soaring vaulted ceilings that create an airy, light-filled atmosphere perfect for everyday living and entertaining alike. The kitchen features stainless steel appliances and flows seamlessly into the main living areas, while a decorative fireplace adds warmth and character to the living space. Upstairs, the large primary suite serves as a relaxing retreat with a luxurious five-piece bathroom designed for unwinding after a long day. The basement provides additional living space with endless possibilities for a recreation room, home gym, office, or media area. Outside, the newly painted wood deck is ready for summer barbecues, morning coffee, or evenings under Colorado’s painted-sky sunsets. The fully fenced yard also includes a storage shed for all your outdoor gear and tools. Conveniently located near shopping, schools, parks, and military bases, this Stetson Hills home delivers the space you need with the neighborhood charm buyers love.

    Zillow last checked:

    Listing updated:

    Listed by:

    John Chudzinski ABR AHWD CMLXV EPRO MRP PSA RSPS SFR SRES SRS 719-232-4515,

    Coldwell Banker Realty

    Bought with:

    Christine Sullivan MRP

    Coldwell Banker Realty

    Source: elevateMLS,MLS#: 5581819MLS Logo

    Facts & features

    Interior

    Bedrooms & bathrooms
    • Bedrooms: 4
    • Bathrooms: 4
    • Full bathrooms: 4
    Other
    • Level: Upper
    • Area: 238 Square Feet
    • Dimensions: 14 x 17
    Heating
    • Forced Air, Natural Gas
    Cooling
    • Ceiling Fan(s), Central Air
    Appliances
    • Included: Dishwasher, Disposal, Gas in Kitchen, Microwave, Oven, Range, Refrigerator
    • Laundry: Electric Hook-up, Main Level
    Features
    • 5-Pc Bath, 9Ft + Ceilings, Skylight (s), Vaulted Ceiling(s)
    • Flooring: Carpet, Ceramic Tile, Tile, Luxury Vinyl
    • Basement: Full,Finished
    • Number of fireplaces: 1
    • Fireplace features: Electric, One
    Interior area
    • Total structure area: 3,078
    • Total interior livable area: 3,078 sqft
    • Finished area above ground: 2,118
    • Finished area below ground: 960

    Property

    Parking
    • Total spaces: 2
    • Parking features: Attached, Garage Door Opener, Concrete Driveway
    • Attached garage spaces: 2
    Features
    • Levels: Two
    • Stories: 2
    • Patio & porch: Wood Deck
    • Exterior features: Auto Sprinkler System
    • Fencing: Back Yard
    Lot
    • Size: 8,276 Square Feet
    • Features: Corner Lot, Level, Near Fire Station, Near Park, Near Schools, Near Shopping Center, Landscaped
    Details
    • Additional structures: Storage
    • Parcel number: 5320205076

    Construction

    Type & style
    • Home type: SingleFamily
    • Property subtype: Single Family Residence
    Materials
    • Brick, Wood Siding, Frame
    • Roof: Composite Shingle
    Condition
    • Existing Home
    • New construction: No
    • Year built: 2002

    Utilities & green energy

    • Water: Municipal
    • Utilities for property: Electricity Connected, Natural Gas Connected
    Green energy
    • Indoor air quality: Radon System

    Community & HOA

    Location
    • Region: Colorado Springs

    Financial & listing details

    • Price per square foot: $164/sqft
    • Tax assessed value: $504,696
    • Annual tax amount: $2,013
    • Date on market: 6/1/2026
    • Listing terms: Cash,Conventional,FHA,VA Loan
    • Electric utility on property: Yes

    Price history

    DateEventPrice
    9/3/2026Sold$505,000+1%$164/sqft
    Source: elevateMLS #5581819 Report a problem
    8/7/2026Pending sale$500,000$162/sqft
    Source: elevateMLS #5581819 Report a problem
    7/22/2026Price change$500,000-4.8%$162/sqft
    Source: elevateMLS #5581819 Report a problem
    6/24/2026Price change$525,000-4.5%$171/sqft
    Source: elevateMLS #5581819 Report a problem
    6/1/2026Listed for sale$550,000+48.7%$179/sqft
    Source: elevateMLS #5581819 Report a problem
    8/19/2019Sold$369,900$120/sqft
    Source: Public Record Report a problem
    7/2/2019Price change$369,900-1.3%$120/sqft
    Source: Keller Williams Partners #8968802 Report a problem
    6/27/2019Listed for sale$374,900+29.3%$122/sqft
    Source: Keller Williams Partners #8968802 Report a problem
    10/17/2008Listing removed$289,900$94/sqft
    Source: Keller Williams Realty #420855 Report a problem
    7/5/2008Listed for sale$289,900+45.5%$94/sqft
    Source: Keller Williams Realty #420855 Report a problem
    9/9/2002Sold$199,250$65/sqft
    Source: Public Record Report a problem

    Public tax history

    YearProperty taxesTax assessment
    2025$2,014 +5.2%$35,580 -0.1%
    2024$1,914 +17.2%$35,620
    2023$1,634 -4%$35,620 +35.5%
    2022$1,701 $26,290 -2.8%
    2021-- $27,040 +16.2%
    2020$1,482 +1%$23,280
    2019$1,467 +26.2%$23,280 +29.2%
    2018$1,162 +0.5%$18,020
    2017$1,157 -0.5%$18,020 +0.7%
    2016$1,162 -0.7%$17,900
    2015$1,170 +36.4%$17,900 +39.1%
    2014$858 $12,870
    2013-- --
    2012-- $12,860
    2011$1,011 $12,860 -15.9%
    2010-- $15,290
    2009-- $15,290 +3.1%
    2008-- $14,830
    2006-- $14,830 +14.6%
    2004-- $12,940 +76.1%
    2003$36 $7,350 +1692.7%
    2002-- $410
    Find assessor info on the county website

    Neighborhood: Powers

    Nearby schools

    GreatSchools rating
    Schools provided by the listing agent
    • Elementary: Stetson
    • Middle: Skyview
    • High: Vista Ridge
    • District: District 49

    Source: elevateMLS. This data may not be complete. We recommend contacting the local school district to confirm school assignments for this home.

    Get a cash offer in 3 minutes
    Find out how much your home could sell for in as little as 3 minutes with a no-obligation cash offer.
    Estimated market value

    $502,000

    Get a cash offer in 3 minutes
    Find out how much your home could sell for in as little as 3 minutes with a no-obligation cash offer.
    Estimated market value

    $502,000