LOCATION, LOCATION, LOCATION! You can't beat this location... 0.7 miles to Downtown Downers Grove, a 15-minute walk to Main St. OR Fairview train stations with multiple express trains to the city, 1 block to highly rated Whittier Elementary and 2 blocks to coveted Randall Park with tennis courts. This spacious home features over 3,000 SF of living space including 4 bedrooms plus an office and 3.1 baths. Featuring so much new including new furnace and a/c (Trane - 2017), new 2nd furnace (2011) and 2nd a/c (2005), new exterior siding (2013), new oversized concrete driveway (2015), new hot water heater (2017), new garage door (2020), 5-year transferable warranty on roof, new 200 amp electrical panel (2012), new LG range with built in air fryer (2023), new LG refrigerator (2022), new flooring and paint (2023), Andersen windows and don't miss the large backyard deck! This home is waiting for new owners to make it their own in a neighborhood that you have dreamed of with block parties, annual holiday luminaria, Easter egg hunt, soap box derby and more. Welcome Home to North Downers Grove!
Closed
$630,000
5248 Benton Ave, Downers Grove, IL 60515
4beds
3,061sqft
Single Family Residence
Built in 1979
7,991 Square Feet Lot
$836,300 Zestimate®
$206/sqft
$4,684 Estimated rent
Home value
$836,300
$786,000 - $903,000
$4,684/mo
Zestimate® history
Owner options
List your home for rent
$4,684/mo
Rent Zestimate®
Find your next renter with Zillow Rental Manager. Plus, with online applications, you can quickly screen prospective tenants – for free.
$4,684/mo
Rent Zestimate®
Refinance and save
$4,452/mo
Est. payment
Refinancing to a lower rate could help reduce your monthly payments and save thousands over the life of the loan.
$4,452/mo
Est. payment
Explore your selling options
Work with a Zillow partner agent
Leverage their expertise and Zillow's premium Showcase listings to get your home seen by more buyers.
Get startedList with your own agent
Get your home in front of millions of buyers by listing it on Zillow.
Learn how to do itSell it yourself
Take full control of how buyers see your home on Zillow by listing For Sale by Owner (FSBO).
List your homeWhat's special
New exterior sidingNew hot water heaterAndersen windowsNew lg rangeBlock partiesEaster egg huntSoap box derby
Zillow last checked:
Listing updated:
Listed by:
Samantha Schroeder 708-712-0727,
Keller Williams Experience
Bought with:
Megan Beechen, CSC
Realty Executives Elite
Source: MRED as distributed by MLS GRID,MLS#: 11825024
Facts & features
Interior
Bedrooms & bathrooms
- Bedrooms: 4
- Bathrooms: 4
- Full bathrooms: 3
- 1/2 bathrooms: 1
Rooms
- Room types: Foyer, Office
Primary bedroom
- Features: Flooring (Carpet), Bathroom (Full, Whirlpool & Sep Shwr)
- Level: Third
- Area: 224 Square Feet
- Dimensions: 16X14
Bedroom 2
- Features: Flooring (Wood Laminate)
- Level: Third
- Area: 154 Square Feet
- Dimensions: 14X11
Bedroom 3
- Features: Flooring (Wood Laminate)
- Level: Second
- Area: 132 Square Feet
- Dimensions: 12X11
Bedroom 4
- Features: Flooring (Wood Laminate)
- Level: Second
- Area: 169 Square Feet
- Dimensions: 13X13
Dining room
- Features: Flooring (Wood Laminate)
- Level: Main
- Area: 169 Square Feet
- Dimensions: 13X13
Family room
- Features: Flooring (Wood Laminate)
- Level: Lower
- Area: 299 Square Feet
- Dimensions: 23X13
Foyer
- Features: Flooring (Hardwood)
- Level: Main
- Area: 91 Square Feet
- Dimensions: 13X7
Kitchen
- Features: Kitchen (Eating Area-Table Space), Flooring (Hardwood)
- Level: Main
- Area: 264 Square Feet
- Dimensions: 24X11
Laundry
- Features: Flooring (Ceramic Tile)
- Level: Lower
- Area: 104 Square Feet
- Dimensions: 13X8
Living room
- Features: Flooring (Wood Laminate)
- Level: Main
- Area: 336 Square Feet
- Dimensions: 24X14
Office
- Features: Flooring (Wood Laminate)
- Level: Second
- Area: 132 Square Feet
- Dimensions: 12X11
Heating
- Natural Gas, Forced Air, Sep Heating Systems - 2+
Cooling
- Central Air
Appliances
- Included: Range, Microwave, Dishwasher, Refrigerator, Washer, Dryer
Features
- Cathedral Ceiling(s), Built-in Features, Walk-In Closet(s)
- Flooring: Hardwood, Laminate
- Basement: Finished,Partial
- Attic: Unfinished
- Number of fireplaces: 1
- Fireplace features: Wood Burning, Living Room
Interior area
- Total structure area: 0
- Total interior livable area: 3,061 sqft
Property
Parking
- Total spaces: 2
- Parking features: Concrete, Garage Door Opener, On Site, Garage Owned, Attached, Garage
- Attached garage spaces: 2
- Has uncovered spaces: Yes
Accessibility
- Accessibility features: No Disability Access
Features
- Patio & porch: Deck
- Exterior features: Fire Pit
- Fencing: Fenced
Lot
- Size: 7,991 Square Feet
- Dimensions: 61X131
- Features: Mature Trees
Details
- Additional parcels included: 0908408039
- Parcel number: 0908408026
- Special conditions: None
- Other equipment: Ceiling Fan(s)
Construction
Type & style
- Home type: SingleFamily
- Property subtype: Single Family Residence
Materials
- Vinyl Siding, Brick
- Foundation: Concrete Perimeter
- Roof: Asphalt
Condition
- New construction: No
- Year built: 1979
- Major remodel year: 1998
Utilities & green energy
- Electric: Circuit Breakers, 200+ Amp Service
- Sewer: Public Sewer
- Water: Lake Michigan, Public
Community & HOA
Community
- Features: Park, Pool, Tennis Court(s), Lake, Curbs, Sidewalks, Street Lights
HOA
- Services included: None
Location
- Region: Downers Grove
Financial & listing details
- Price per square foot: $206/sqft
- Tax assessed value: $233,638
- Annual tax amount: $12,282
- Date on market: 7/13/2023
- Listing terms: Conventional
- Ownership: Fee Simple
Price history
| Date | Event | Price |
|---|---|---|
| 8/17/2023 | Sold | $630,000+0.8%$206/sqft |
Source:  MRED as distributed by MLS GRID #11825024 Report a problem MRED as distributed by MLS GRID #11825024 Report a problem | ||
| 7/17/2023 | Contingent | $625,000$204/sqft |
Source: MRED as distributed by MLS GRID #11825024 Report a problem | ||
| 7/13/2023 | Listed for sale | $625,000-8%$204/sqft |
Source: MRED as distributed by MLS GRID #11825024 Report a problem | ||
| 7/6/2023 | Listing removed | -- |
Source: MRED as distributed by MLS GRID #11818490 Report a problem | ||
| 6/29/2023 | Price change | $679,000-5%$222/sqft |
Source: MRED as distributed by MLS GRID #11818490 Report a problem | ||
| 6/28/2023 | Listed for sale | $715,000$234/sqft |
Source: MRED as distributed by MLS GRID #11818490 Report a problem | ||
| 6/28/2023 | Listing removed | -- |
Source: MRED as distributed by MLS GRID #11814941 Report a problem | ||
| 6/27/2023 | Price change | $715,000-3.2%$234/sqft |
Source: MRED as distributed by MLS GRID #11814941 Report a problem | ||
| 6/22/2023 | Listed for sale | $739,000+55.6%$241/sqft |
Source: MRED as distributed by MLS GRID #11814941 Report a problem | ||
| 10/5/2010 | Listing removed | $475,000+5.6%$155/sqft |
Source: Platinum Partners Realtors #07350509 Report a problem | ||
| 2/16/2010 | Sold | $450,000-5.3%$147/sqft |
Source: MRED as distributed by MLS GRID #07350509 Report a problem | ||
| 1/6/2010 | Pending sale | $475,000$155/sqft |
Source: Platinum Partners Realtors #07350509 Report a problem | ||
| 12/3/2009 | Listed for sale | $475,000-13.6%$155/sqft |
Source: Platinum Partners Realtors #07350509 Report a problem | ||
| 7/23/2009 | Listing removed | $550,000$180/sqft |
Source: NRT Chicago #07113951 Report a problem | ||
| 4/9/2009 | Price change | $550,000-1.8%$180/sqft |
Source: NRT Chicago #07113951 Report a problem | ||
| 1/23/2009 | Listed for sale | $560,000-3.3%$183/sqft |
Source: NRT Chicago #07113951 Report a problem | ||
| 10/9/2008 | Listing removed | $579,000-3.3%$189/sqft |
Source: Owner Report a problem | ||
| 4/13/2008 | Listed for sale | $599,000$196/sqft |
Source: Owner Report a problem | ||
Public tax history
| Year | Property taxes | Tax assessment |
|---|---|---|
| 2024 | $12,918 +5.1% | $233,638 +8.8% |
| 2023 | $12,292 +5.8% | $214,780 +5.6% |
| 2022 | $11,616 +6.8% | $203,370 +1.2% |
| 2021 | $10,873 +1.9% | $201,050 +2% |
| 2020 | $10,674 +3.2% | $197,070 |
| 2019 | $10,340 -3.8% | -- |
| 2018 | $10,752 +3.2% | $194,130 +3.9% |
| 2017 | $10,416 +16.3% | $186,800 +19% |
| 2016 | $8,953 +1% | $156,970 +6.3% |
| 2015 | $8,861 +8.9% | $147,680 +11.6% |
| 2014 | $8,140 +2.1% | $132,280 +0.5% |
| 2013 | $7,975 +9.3% | $131,660 +1.1% |
| 2012 | $7,294 +1.6% | $130,200 -6.1% |
| 2011 | $7,177 -14.8% | $138,660 -20.4% |
| 2010 | $8,428 +1.4% | $174,180 -5.8% |
| 2009 | $8,310 +4% | $184,880 +0.1% |
| 2008 | $7,992 +4.2% | $184,610 +5.9% |
| 2007 | $7,667 +8.3% | $174,320 +10.3% |
| 2006 | $7,082 +4.4% | $158,110 +7.7% |
| 2005 | $6,784 +6.5% | $146,810 +10.6% |
| 2004 | $6,368 +4.4% | $132,770 +10% |
| 2003 | $6,100 +3.7% | $120,700 +7.2% |
| 2002 | $5,884 +3.5% | $112,580 +6.8% |
| 2001 | $5,685 +24.2% | $105,450 +25.1% |
| 2000 | $4,576 | $84,320 |
Find assessor info on the county website
Neighborhood: 60515
Nearby homes
- $13,010-- bd-- ba-- sqft5248 Benton Ave, Downers Grove, IL 60515Off Market
- $482,0003 bd1 ba1.4k sqft5244 Benton Ave, Downers Grove, IL 60515Sold

- $620,0003 bd2 ba2.2k sqft5252 Benton Ave, Downers Grove, IL 60515Sold
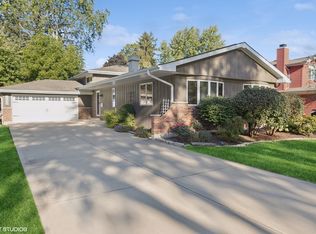
- $491,000-- bd1 ba1.3k sqft5240 Benton Ave, Downers Grove, IL 60515Off Market
- $463,400-- bd1 ba798 sqft5256 Benton Ave, Downers Grove, IL 60515Off Market
- $390,300-- bd1 ba1k sqft5241 Fairmount Ave, Downers Grove, IL 60515Off Market
- $450,0003 bd2 ba1.1k sqft5245 Fairmount Ave, Downers Grove, IL 60515Sold
- $414,800-- bd1 ba1k sqft5239 Fairmount Ave, Downers Grove, IL 60515Off Market
Nearby schools
GreatSchools rating
- 7/10Whittier Elementary SchoolGrades: PK-6Distance: 0.2 mi
- 8/10Herrick Middle SchoolGrades: 7-8Distance: 1.4 mi
- 7/10Community H S Dist 99 - North High SchoolGrades: 9-12Distance: 1.1 mi
Schools provided by the listing agent
- Elementary: Whittier Elementary School
- Middle: Herrick Middle School
- High: North High School
- District: 58
Source: MRED as distributed by MLS GRID. This data may not be complete. We recommend contacting the local school district to confirm school assignments for this home.
Get a cash offer in 3 minutes
Find out how much your home could sell for in as little as 3 minutes with a no-obligation cash offer.
Estimated market value
$836,300
Get a cash offer in 3 minutes
Find out how much your home could sell for in as little as 3 minutes with a no-obligation cash offer.
Estimated market value
$836,300
- Illinois
- DuPage County
- Downers Grove
- 60515
- 5248 Benton Ave
Nearby cities
Nearby neighborhoods
Nearby zip codes
Other Downers Grove Topics
