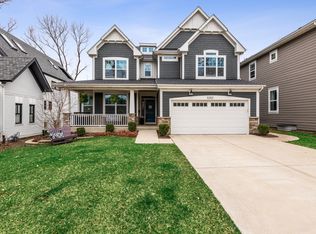
Welcome to this beautifully crafted 2015-built Craftsman home on a coveted corner lot, just steps from vibrant downtown Downers Grove. With exceptional curb appeal, mature landscaping, and a charming wrap-around porch with a built-in heater (2020), this home seamlessly blends timeless design with modern comfort .Step inside to a spacious foyer that leads to a brand-new, custom-designed office (2024) featuring custom wallcovering, lighting and molding-ideal for today's work-from-home needs. The main level impresses with 10-foot ceilings, 8-foot doors and openings, and a thoughtfully flowing floor plan perfect for entertaining. Host gatherings in the formal dining room, or relax in the inviting family room featuring a gas stone fireplace. The adjacent chef's kitchen is a true standout, showcasing custom stacked cabinetry, quartz & granite countertops, a large island, and top-of-the-line appliances-including a Viking 36" range and refrigerator, newer dishwasher (2023), hood vent (2024), and microwave drawer. A walk-in pantry adds extra storage, while the sunny breakfast nook opens to a covered bluestone patio-perfect for indoor-outdoor living. The private backyard oasis includes a second paver patio with a sleek Restoration Hardware linear gas firepit, privacy landscaping, a fence (2022), and an irrigation system-all designed for relaxation and entertaining. The extra-large 2-car garage features epoxy floors, and the mudroom offers custom cubbies and coat hooks and a spacious closet. Upstairs, you'll find four bedrooms and three full baths. The primary suite is a luxurious retreat, complete with a dry bar and mini-fridge, a private deck, and a spa-inspired bathroom featuring a large shower with dual showerheads, dual vanities, a soaking tub, and a walk-in closet. The Jack & Jill bath connects the second and third bedrooms, while the fourth bedroom enjoys its own private en suite. All upstairs carpet was just replaced in May 2025 for a fresh, move-in ready feel. The full unfinished basement with 9-foot ceilings and rough-in plumbing offers endless possibilities for future expansion. All of this is located in a prime location, just steps from Metra, downtown dining, shops, Fishel Park, and more. Don't miss the opportunity to own this home in one of Downers Grove's most sought-after neighborhoods.
Closed
Zillow last checked:
Listing updated:
Bought with:
Kara O'Connell, ABR,CSC,PSA,RENE
@properties Christie's International Real Estate
Source: MRED as distributed by MLS GRID,MLS#: 12379075
Price history
| Date | Event | Price |
|---|---|---|
| 7/11/2025 | Sold | $1,400,000+7.8%$447/sqft |
Source:  MRED as distributed by MLS GRID #12379075 Report a problem MRED as distributed by MLS GRID #12379075 Report a problem | ||
| 6/29/2025 | Pending sale | $1,299,000$415/sqft |
Source: MRED as distributed by MLS GRID #12379075 Report a problem | ||
| 6/10/2025 | Contingent | $1,299,000$415/sqft |
Source: MRED as distributed by MLS GRID #12379075 Report a problem | ||
| 6/4/2025 | Listed for sale | $1,299,000+432.4%$415/sqft |
Source: MRED as distributed by MLS GRID #12379075 Report a problem | ||
| 8/19/2013 | Sold | $244,000-11.3%$78/sqft |
Source: Public Record Report a problem | ||
| 6/12/2013 | Listed for sale | $275,000$88/sqft |
Source: Capital Sales, l.l.c. #08213800 Report a problem | ||
Nearby homes
- $1,501,7005 bd5 ba3.3k sqft5252 Carpenter St, Downers Grove, IL 60515Off Market
- $524,200-- bd2 ba1.7k sqft5236 Carpenter St, Downers Grove, IL 60515Off Market
- $1,578,6004 bd3 ba3.6k sqft1211 Ross Ct, Downers Grove, IL 60515Off Market
- $936,5003 bd2 ba1.5k sqft5256 Carpenter St, Downers Grove, IL 60515Off Market
Get a cash offer in 3 minutes
Find out how much your home could sell for in as little as 3 minutes with a no-obligation cash offer.
Estimated market value
$1,457,300
