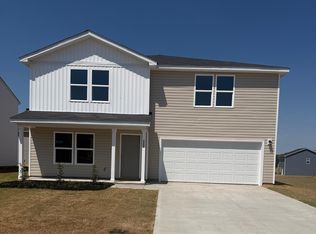
The Jackson Plan from our Liberty Series is where style meets
functionality, offering a spacious design perfect for growing households.
This 2-story home features 5 bedrooms, 3 bathrooms, a 2-car garage, and
2,600 square feet of thoughtfully crafted living space.
As you enter, you'll find a main-level bedroom with a walk-in closet and a
full bathroom -- ideal for guests. Continue down the hall to the dining area,
which sits perfectly between the well-appointed kitchen and the inviting
family room, creating an ideal space for gathering and entertaining.
Upstairs, the primary suite is your private retreat, complete with a walk-in
closet and an en suite bathroom. The upper level also features a loft area
for added living or workspace, three additional bedrooms, a full bathroom,
and a conveniently located laundry room.
Photos are for illustrative purposes only and may be of a similar house with
the same floor plan.
New construction
Price cut: $12K (7/19)
$262,990
5248 Cobalt Falls Bnd, Aiken, SC 29801
5beds
2,600sqft
Single Family Residence
Built in 2026
8,276 Square Feet Lot
$262,900 Zestimate®
$101/sqft
$-- HOA
What's special
Well-appointed kitchenConveniently located laundry room
- 100 days |
- 82 |
- 8 |
Zillow last checked:
Listing updated:
Listed by:
Kelly Simmons 336-624-1294,
Jurney & Associates
Source: Aiken MLS,MLS#: 222791
Facts & features
Interior
Bedrooms & bathrooms
- Bedrooms: 5
- Bathrooms: 3
- Full bathrooms: 3
Heating
- Heat Pump
Cooling
- Central Air
Appliances
- Included: Microwave, Range, Dishwasher, Disposal, Electric Water Heater
Features
- Bedroom on 1st Floor, Kitchen Island
- Flooring: Carpet
- Basement: None
- Has fireplace: No
Interior area
- Total structure area: 2,600
- Total interior livable area: 2,600 sqft
- Finished area above ground: 2,600
- Finished area below ground: 0
Video & virtual tour
Property
Parking
- Total spaces: 2
- Parking features: Attached, Driveway
- Attached garage spaces: 2
- Has uncovered spaces: Yes
Features
- Levels: Two
- Patio & porch: Patio
- Exterior features: None
- Pool features: None
Lot
- Size: 8,276 Square Feet
- Dimensions: 67' x 124' x 67' x 124'
- Features: Level
Details
- Additional structures: None
- Parcel number: 1032027011
- Zoning description: SFR
- Special conditions: Standard
- Horse amenities: None
Construction
Type & style
- Home type: SingleFamily
- Architectural style: Traditional
- Property subtype: Single Family Residence
Materials
- Drywall, Frame, Vinyl Siding
- Foundation: Slab
- Roof: Shingle
Condition
- New construction: Yes
- Year built: 2026
Details
- Builder name: National Homecorp
- Warranty included: Yes
Utilities & green energy
- Sewer: Public Sewer
- Water: Public
Community & HOA
Community
- Features: None
- Subdivision: Rivers Crossing
HOA
- Has HOA: No
Location
- Region: Aiken
Financial & listing details
- Price per square foot: $101/sqft
- Date on market: 4/14/2026
- Cumulative days on market: 101 days
- Listing terms: Trust Deed
- Road surface type: Paved
Estimated market value
$262,900
$250,000 - $276,000
$2,484/mo
Price history
| Date | Event | Price |
|---|---|---|
| 7/19/2026 | Price change | $262,990-4.4%$101/sqft |
Source:  Aiken MLS #222791 Report a problem Aiken MLS #222791 Report a problem | ||
| 6/10/2026 | Price change | $274,990-2.1%$106/sqft |
Source: Aiken MLS #222791 Report a problem | ||
| 5/9/2026 | Price change | $280,990-4.7%$108/sqft |
Source: Aiken MLS #222791 Report a problem | ||
| 4/14/2026 | Listed for sale | $294,990$113/sqft |
Source: Aiken MLS #222791 Report a problem | ||
Public tax history
Tax history is unavailable.
Monthly payment
Est. payment
Payment breakdown
Explore the cost of this home by adjusting the details. Changes won't be saved.Climate risks
Neighborhood: 29801
Nearby schools
GreatSchools rating
- 3/10North Aiken Elementary/Pinecrest AnnexGrades: PK-5Distance: 1.9 mi
- NAAiken Middle SchoolGrades: 6-8Distance: 2 mi
- 4/10Aiken High SchoolGrades: 9-12Distance: 1.2 mi
Schools provided by the listing agent
- Elementary: Merriwether
- Middle: Merriwether
- High: Strom Thurmond
Source: Aiken MLS. This data may not be complete. We recommend contacting the local school district to confirm school assignments for this home.
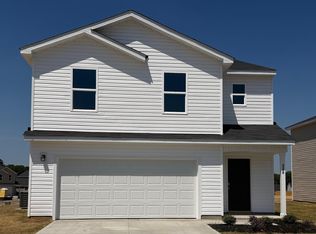
- $228,9904 bd3 ba2k sqft5170 Cobalt Falls Bnd, Aiken, SC 29801Pending
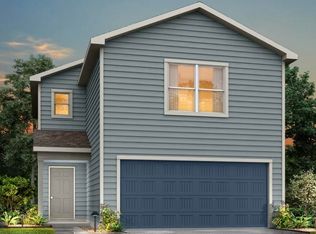
- $222,9903 bd3 ba1.6k sqft5214 Cobalt Falls Bnd, Aiken, SC 29801New Construction
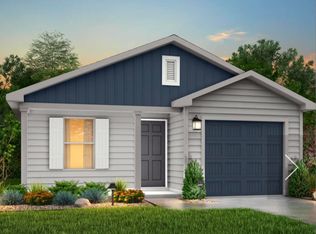
- $192,9903 bd2 ba1.2k sqft631 Downstream Ct, Aiken, SC 29801New Construction
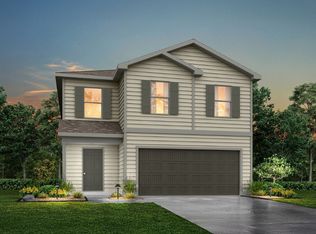
- $--5 bd3 ba2.4k sqft630 Downstream Ct, Aiken, SC 29803Off Market
- $242,9905 bd3 ba2.4k sqft645 Downstream Ct, Aiken, SC 29801New Construction
- $--3 bd2 ba1.2k sqft644 Downstream Ct, Aiken, SC 29803Off Market
- $--5 bd3 ba2.6k sqft648 Downstream Ct, Aiken, SC 29803Off Market
- $--4 bd3 ba2k sqft5170 Cobalt Falls Bnd, Aiken, SC 29803Off Market
A local agent can set up tours, give advice and negotiate with sellers.
Similar homes
- $259,9905 bd3 ba2.6k sqft5134 Cobalt Falls Bnd, Aiken, SC 29801New Construction
 Aiken MLS
 - $242,9905 bd3 ba2.4k sqft645 Downstream Ct, Aiken, SC 29801New Construction
 MLS ID #222793, Kelly Simmons, Jurney & Associates. Aiken MLS
 - $244,9905 bd3 ba2.4k sqft688 Downstream Ct, Aiken, SC 29801New Construction
 MLS ID #223492, Donna E Hamilton, Donna Hamilton Realty. Aiken MLS
 - $265,9905 bd3 ba2.6k sqft648 Downstream Ct, Aiken, SC 29801New Construction
 MLS ID #223493, Donna E Hamilton, Donna Hamilton Realty. Aiken MLS
 - $249,9005 bd3 ba2.4k sqft630 Downstream Ct, Aiken, SC 29801New ConstructionMLS ID #223499, Donna E Hamilton, Donna Hamilton Realty. Aiken MLS
- $275,0004 bd4 ba2.2k sqft5692 Cobalt Falls Bnd #240, Aiken, SC 29801New ConstructionMcGuinn Homes
- from $280,7904 bd4 ba2.2k sqftAlder L Plan, Rivers Crossing, Aiken, SC 29801New ConstructionMcGuinn Homes
- $282,4964 bd4 ba2.2k sqft5758 Cobalt Falls Bnd #243, Aiken, SC 29801New ConstructionMcGuinn Homes
- from $281,4904 bd4 ba2.2k sqftAlder C Plan, Rivers Crossing, Aiken, SC 29801New ConstructionMcGuinn Homes
- $228,9904 bd3 ba2k sqft659 Downstream Ct, Aiken, SC 29801New ConstructionAiken MLS
- $259,9905 bd3 ba2.6k sqft5134 Cobalt Falls Bnd, Aiken, SC 29803New ConstructionNational Home Corporation
- $222,9903 bd3 ba1.6k sqft5214 Cobalt Falls Bnd, Aiken, SC 29801New ConstructionMLS ID #222790, Kelly Simmons, Jurney & Associates. Aiken MLS
- $217,9903 bd3 ba1.6k sqft647 Downstream Ct, Aiken, SC 29801New ConstructionMLS ID #222789, Kelly Simmons, Jurney & Associates. Aiken MLS
- from $259,9903 bd2 ba1.7k sqftMagnolia A Plan, Rivers Crossing, Aiken, SC 29801New ConstructionMcGuinn Homes
- from $265,2903 bd2 ba1.7k sqftMagnolia E Plan, Rivers Crossing, Aiken, SC 29801New ConstructionMcGuinn Homes
- $209,9904 bd2 ba1.4k sqft672 Downstream Ct, Aiken, SC 29801New ConstructionMLS ID #223501, Donna E Hamilton, Donna Hamilton Realty. Aiken MLS
- $219,9903 bd3 ba1.6k sqft676 Downstream Ct, Aiken, SC 29801New ConstructionAiken MLS
- $273,4004 bd3 ba2.2k sqft298 Balbriggan Pl, Aiken, SC 29801New ConstructionMLS ID #634402, Brandi Zeck. Consolidated MLS
- from $286,9004 bd2 ba1.8k sqftThe Juniper II Plan, Providence at Trolley Run Station, Aiken, SC 29801New ConstructionStanley Martin Homes
- $283,0904 bd3 ba2k sqft5709 Moncrief Cir, Graniteville, SC 29829New ConstructionAiken MLS
