Skip main navigation
Sold for $405,000
  • $405,000

    5248 Fallen Leaf Dr, Riverview, FL 33578

    3beds
    2,164sqft
    Single Family Residence
    Built in 2018
    6,317 Square Feet Lot
    $396,500 Zestimate®
    $187/sqft
    $2,829 Estimated rent

    Home value

    $396,500

    $377,000 - $416,000

    $2,829/mo

    Zestimate® history
    Loading
    Loading...

    Owner options

    List your home for rent

    $2,829/mo

    Rent Zestimate®

    Find your next renter with Zillow Rental Manager. Plus, with online applications, you can quickly screen prospective tenants – for free.

    Learn more

    $2,829/mo

    Rent Zestimate®

    Refinance and save

    $3,017/mo

    Est. payment

    Refinancing to a lower rate could help reduce your monthly payments and save thousands over the life of the loan.

    See today's rates

    $3,017/mo

    Est. payment

    Explore your selling options

    Work with a Zillow partner agent

    Leverage their expertise and Zillow's premium Showcase listings to get your home seen by more buyers.

    Get started

    List with your own agent

    Get your home in front of millions of buyers by listing it on Zillow.

    Learn how to do it

    Sell it yourself

    Take full control of how buyers see your home on Zillow by listing For Sale by Owner (FSBO).

    List your home

    What's special

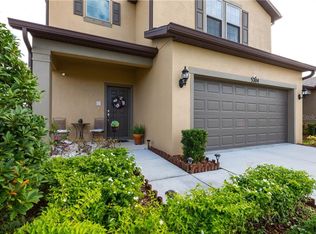
    Welcome to your dream home nestled in the serene exclusivity of a gated community, where privacy meets luxury in a stunning corner lot setting. This exquisite residence boasts a well-thought-out split floor plan, offering three spacious bedrooms with the potential to easily add additional bedrooms in the front, catering to both your family's comfort and any future expansion needs.As you step inside, you're greeted by a versatile office flex area in the front of the home, perfect for a home office, study, or creative space. The main living areas are adorned with sleek tile flooring that seamlessly blends durability with elegance. The kitchen, a chef's delight, features luxurious granite countertops throughout, providing ample space for meal prep and entertainment.The separate laundry room enhances the functionality of the home, ensuring household tasks are kept out of sight and mind. Architectural elegance is on display with tray ceilings adding a touch of sophistication to the home's design.Step outside to a large covered patio, an ideal retreat for outdoor living and entertaining. The space is enclosed with elegant wrought iron fencing, offering both security and an unobstructed view of the surrounding landscape.This home doesn't just offer a place to live; it offers a lifestyle in a community that prioritizes security and exclusivity. Whether you're enjoying the tranquil privacy of your corner lot or taking advantage of the community amenities, this home is a haven of comfort and luxury. Home also includes whole house Culligan water softener and reverse osmosis system. Welcome to your new home, where every detail is designed with you in mind.

    Zillow last checked:

    Listing updated:

    Listed by:

    Elena Mejias, P.A. 813-655-8703,

    M SIX REALTY POWERED BY SELLSTATE 813-655-8703

    Bought with:

    Cynthia Filippi, 3056255

    BHHS FLORIDA PROPERTIES GROUP

    Source: Stellar MLS,MLS#: T3515251MLS LogoOriginating MLS: Tampa

    Facts & features

    Interior

    Bedrooms & bathrooms
    • Bedrooms: 3
    • Bathrooms: 2
    • Full bathrooms: 2
    Primary bedroom
    • Features: Walk-In Closet(s)
    • Level: First
    • Dimensions: 18x12
    Bedroom 2
    • Features: Built-in Closet
    • Level: First
    • Dimensions: 12x10
    Bedroom 3
    • Features: Built-in Closet
    • Level: First
    • Dimensions: 12x11
    Den
    • Level: First
    • Dimensions: 12x12
    Kitchen
    • Level: First
    • Dimensions: 21x11
    Living room
    • Level: First
    • Dimensions: 19x15
    Heating
    • Central
    Cooling
    • Central Air
    Appliances
    • Included: Dishwasher, Microwave, Range, Refrigerator, Water Filtration System
    • Laundry: Inside
    Features
    • Ceiling Fan(s), Split Bedroom
    • Flooring: Tile
    • Doors: Sliding Doors
    • Has fireplace: No
    Interior area
    • Total structure area: 2,866
    • Total interior livable area: 2,164 sqft

    Property

    Parking
    • Total spaces: 2
    • Parking features: Garage - Attached
    • Attached garage spaces: 2
    • Details: Garage Dimensions: 20x20
    Features
    • Levels: One
    • Stories: 1
    • Exterior features: Irrigation System, Sidewalk
    Lot
    • Size: 6,317 Square Feet
    Details
    • Parcel number: U063020A7400000200001.0
    • Zoning: PD
    • Special conditions: None

    Construction

    Type & style
    • Home type: SingleFamily
    • Property subtype: Single Family Residence
    Materials
    • Block
    • Foundation: Slab
    • Roof: Shingle
    Condition
    • New construction: No
    • Year built: 2018

    Utilities & green energy

    • Sewer: Public Sewer
    • Water: Public
    • Utilities for property: Cable Available

    Community & HOA

    Community
    • Pet fee: $0 monthly
    • Subdivision: MAGNOLIA PARK NORTHEAST RESIDE
    HOA
    • Has HOA: Yes
    • HOA fee: $226 monthly
    • HOA name: Leland Management
    Location
    • Region: Riverview

    Financial & listing details

    • Price per square foot: $187/sqft
    • Tax assessed value: $345,822
    • Annual tax amount: $4,886
    • Date on market: 3/29/2024
    • Cumulative days on market: 50 days
    • Listing terms: Cash,Conventional,FHA,VA Loan
    • Ownership: Fee Simple
    • Total actual rent: 0
    • Road surface type: Paved

    Price history

    DateEventPrice
    6/21/2024Sold$405,000-5.8%$187/sqft
    Source: Stellar MLS #T3515251 Report a problem
    5/20/2024Pending sale$429,900$199/sqft
    Source: Stellar MLS #T3515251 Report a problem
    5/15/2024Price change$429,900-3.4%$199/sqft
    Source: Stellar MLS #T3515251 Report a problem
    5/3/2024Price change$445,000-2.2%$206/sqft
    Source: Stellar MLS #T3515251 Report a problem
    3/29/2024Listed for sale$455,000+68.5%$210/sqft
    Source: Stellar MLS #T3515251 Report a problem
    3/29/2018Sold$270,000$125/sqft
    Source: Stellar MLS #T2937607 Report a problem

    Public tax history

    YearProperty taxesTax assessment
    2025$7,725 +53.2%$345,822 +36.8%
    2024$5,043 +3.2%$252,821 +3%
    2023$4,886 +4%$245,457 +3%
    2022$4,696 +1.4%$238,308 +3%
    2021$4,633 +1.8%$231,367 +1.4%
    2020$4,549 +2.5%$228,173 +2.3%
    2019$4,437 $223,043 +465.2%
    2018$4,437 +124.4%$39,465 -2%
    2017$1,977 $40,271
    Find assessor info on the county website

    Neighborhood: Magnolia Park

    Nearby schools

    GreatSchools rating
    Get a cash offer in 3 minutes
    Find out how much your home could sell for in as little as 3 minutes with a no-obligation cash offer.
    Estimated market value
    $396,500
    Get a cash offer in 3 minutes
    Find out how much your home could sell for in as little as 3 minutes with a no-obligation cash offer.
    Estimated market value
    $396,500