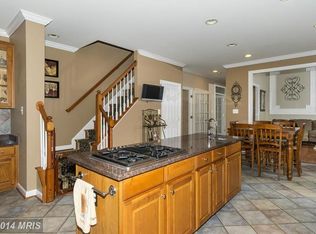
Welcome to the sought out neighborhood of Grovemont in Elkridge, MD – This newly renovated stunning Colonial home balances modern style with functional elegance and is conveniently located between Baltimore and Washington DC. There are many attractions nearby including Rockburn Trails, Patapsco Valley State Park, Historic Ellicott City, Coulmbia, and it is situated approx 15 mins from BWI airport. Step inside to a welcoming foyer that flows seamlessly into the newly remodeled open kitchen, complete with brand new stainless steel appliances, a gas stove, electric wall oven, and a bright kitchen with extra area for eat-in dining space. The island kitchen hosts a breakfast bar and the pantry is nearby for extra storage, while the windowed layout keeps the space light and inviting. Entertain guests in the formal dining room or host more casual gatherings in the open Kitchen-Living area. Additional spaces include a cozy library, playroom, den or home office on the main level, and a recreation room, full bathroom and workshop in the basement,. The basement has a separate entrance with a large open space, a wide walk up stairway to the back yard. This house offers flexibility and convenience for your lifestyle. Upstairs, the Primary Bedroom has a large walk-in closet, built in shelving, a sitting room, and a private luxurious bathroom. This bathroom has been newly remodeled and is a true retreat with idyllic views, separate vanities, a soaking tub, and a large stand-alone shower. The 3 other well-sized bedrooms are on the upper level with another updated bathroom, as well as the Laundry Room for nearby convenience. Outside, enjoy the private patio and fully-equipped built-in barbecue area with a gas grill, surrounded by a serene courtyard complete with a functioning pond. Experience year-round comfort with central AC, and electric heating, The full basement provides extra living space or storage options, adding further convenience to your daily life. This home is a perfect blend of classic design and contemporary functionality – don’t miss the opportunity to make it yours today.
Sold for $1,220,000
$1,220,000
5248 Grovemont Dr, Elkridge, MD 21075
4beds
4,352sqft
Single Family Residence
Built in 2001
0.38 Acres Lot
$1,224,300 Zestimate®
$280/sqft
$4,994 Estimated rent
Home value
$1,224,300
$1.16M - $1.29M
$4,994/mo
Zestimate® history
Owner options
List your home for rent
$4,994/mo
Rent Zestimate®
Find your next renter with Zillow Rental Manager. Plus, with online applications, you can quickly screen prospective tenants – for free.
$4,994/mo
Rent Zestimate®
Refinance and save
$6,676/mo
Est. payment
Refinancing to a lower rate could help reduce your monthly payments and save thousands over the life of the loan.
$6,676/mo
Est. payment
Explore your selling options
Work with a Zillow partner agent
Leverage their expertise and Zillow's premium Showcase listings to get your home seen by more buyers.
Get startedList with your own agent
Get your home in front of millions of buyers by listing it on Zillow.
Learn how to do itSell it yourself
Take full control of how buyers see your home on Zillow by listing For Sale by Owner (FSBO).
List your homeWhat's special
Zillow last checked:
Listing updated:
Listed by:
Lisa Scott 443-766-2656,
Compass,
Co-Listing Agent: Michael Turner 443-538-2006,
Compass
Bought with:
Bethanie Fincato, 603666
Cummings & Co. Realtors
Source: Bright MLS,MLS#: MDHW2066556
Facts & features
Interior
Bedrooms & bathrooms
- Bedrooms: 4
- Bathrooms: 4
- Full bathrooms: 3
- 1/2 bathrooms: 1
- Main level bathrooms: 1
Rooms
- Room types: Living Room, Dining Room, Primary Bedroom, Bedroom 2, Bedroom 3, Bedroom 4, Kitchen, Family Room, Foyer, Laundry, Other, Office, Recreation Room, Workshop, Bathroom 2, Bathroom 3, Primary Bathroom, Half Bath
Primary bedroom
- Level: Upper
- Area: 300 Square Feet
- Dimensions: 15 X 20
Bedroom 2
- Level: Upper
- Area: 165 Square Feet
- Dimensions: 15 X 11
Bedroom 3
- Level: Upper
- Area: 168 Square Feet
- Dimensions: 12 X 14
Bedroom 4
- Level: Upper
- Area: 143 Square Feet
- Dimensions: 13 X 11
Primary bathroom
- Level: Upper
- Area: 156 Square Feet
- Dimensions: 13 X 12
Bathroom 2
- Level: Upper
Bathroom 3
- Level: Lower
Dining room
- Level: Main
- Area: 176 Square Feet
- Dimensions: 11 X 16
Family room
- Level: Main
- Area: 323 Square Feet
- Dimensions: 17 X 19
Foyer
- Level: Main
Half bath
- Level: Main
Kitchen
- Level: Main
- Area: 336 Square Feet
- Dimensions: 16 X 21
Laundry
- Level: Upper
Living room
- Level: Main
- Area: 154 Square Feet
- Dimensions: 14 X 11
Office
- Level: Main
- Area: 121 Square Feet
- Dimensions: 11 X 11
Other
- Level: Upper
- Area: 121 Square Feet
- Dimensions: 11 X 11
Other
- Level: Lower
Recreation room
- Level: Lower
Workshop
- Level: Lower
Heating
- Forced Air, Natural Gas
Cooling
- Central Air, Electric
Appliances
- Included: Stainless Steel Appliance(s), Refrigerator, Dishwasher, Microwave, Oven, Oven/Range - Electric, Down Draft, Washer, Dryer, Gas Water Heater
- Laundry: Upper Level, Laundry Room
Features
- Attic, Combination Kitchen/Dining, Combination Kitchen/Living, Kitchen - Table Space, Kitchen Island, Pantry, Primary Bath(s), Recessed Lighting, Walk-In Closet(s), Built-in Features, Bathroom - Walk-In Shower, Bathroom - Tub Shower, Ceiling Fan(s), Crown Molding, Family Room Off Kitchen, Open Floorplan, Formal/Separate Dining Room, 9'+ Ceilings, 2 Story Ceilings, High Ceilings
- Flooring: Carpet, Vinyl, Hardwood, Laminate, Wood
- Basement: Partial,Finished,Heated,Improved,Interior Entry,Rear Entrance,Sump Pump,Walk-Out Access,Windows,Workshop
- Number of fireplaces: 1
- Fireplace features: Gas/Propane
Interior area
- Total structure area: 4,920
- Total interior livable area: 4,352 sqft
- Finished area above ground: 3,352
- Finished area below ground: 1,000
Property
Parking
- Total spaces: 6
- Parking features: Garage Faces Front, Attached, Driveway, On Street
- Attached garage spaces: 2
- Uncovered spaces: 4
Accessibility
- Accessibility features: None
Features
- Levels: Three
- Stories: 3
- Patio & porch: Patio
- Exterior features: Awning(s), Barbecue, Extensive Hardscape, Lighting, Underground Lawn Sprinkler
- Pool features: None
- Has view: Yes
- View description: Garden
Lot
- Size: 0.38 Acres
- Features: Front Yard, SideYard(s), Rear Yard, Pond, Private, Suburban
Details
- Additional structures: Above Grade, Below Grade, Outbuilding
- Parcel number: 1401285017
- Zoning: R20
- Special conditions: Standard
- Other equipment: See Remarks
Construction
Type & style
- Home type: SingleFamily
- Architectural style: Colonial
- Property subtype: Single Family Residence
Materials
- Brick Front, Combination, Vinyl Siding
- Foundation: Permanent
- Roof: Architectural Shingle
Condition
- Excellent
- New construction: No
- Year built: 2001
- Major remodel year: 2026
Utilities & green energy
- Sewer: Public Sewer
- Water: Public
- Utilities for property: Natural Gas Available, Fiber Optic
Green energy
- Energy generation: PV Solar Array(s) Owned
Community & HOA
Community
- Security: Fire Sprinkler System
- Subdivision: Grovemont
HOA
- Has HOA: Yes
- Services included: Common Area Maintenance
- HOA fee: $400 annually
- HOA name: D.H. BADER MANAGEMENT
Location
- Region: Elkridge
Financial & listing details
- Price per square foot: $280/sqft
- Tax assessed value: $832,300
- Annual tax amount: $11,248
- Date on market: 4/22/2026
- Listing agreement: Exclusive Right To Sell
- Listing terms: Cash,Conventional,FHA,VA Loan
- Exclusions: Furniture
- Ownership: Fee Simple
Price history
| Date | Event | Price |
|---|---|---|
| 5/22/2026 | Sold | $1,220,000+16.3%$280/sqft |
Source:  Bright MLS #MDHW2066556 Report a problem Bright MLS #MDHW2066556 Report a problem | ||
| 4/27/2026 | Contingent | $1,049,000$241/sqft |
Source: Bright MLS #MDHW2066556 Report a problem | ||
| 4/23/2026 | Listed for sale | $1,049,000+169%$241/sqft |
Source: Bright MLS #MDHW2066556 Report a problem | ||
| 2/8/2001 | Sold | $389,955$90/sqft |
Source: Public Record Report a problem | ||
Public tax history
| Year | Property taxes | Tax assessment |
|---|---|---|
| 2025 | -- | $769,133 +8.9% |
| 2024 | $7,949 +9.8% | $705,967 +9.8% |
| 2023 | $7,238 +1.6% | $642,800 |
| 2022 | $7,125 +1.6% | $642,800 +3.2% |
| 2021 | $7,013 +1.6% | $622,800 +1.6% |
| 2020 | $6,900 | $612,800 |
| 2019 | $6,900 -7.4% | $612,800 |
| 2018 | $7,452 -16% | $612,800 -1% |
| 2017 | $8,872 | $619,200 +5.2% |
| 2016 | -- | $588,433 +5.5% |
| 2015 | -- | $557,667 +5.8% |
| 2014 | -- | $526,900 |
| 2013 | -- | $526,900 |
| 2012 | -- | $526,900 -17.9% |
| 2011 | -- | $641,400 0% |
| 2010 | -- | $641,450 |
| 2009 | -- | $641,450 -10.3% |
| 2008 | -- | $715,000 +16.8% |
| 2007 | -- | $612,022 +20.2% |
| 2006 | -- | $509,046 +25.4% |
| 2005 | -- | $406,070 +6.4% |
| 2004 | -- | $381,750 +6.8% |
| 2003 | -- | $357,430 +7.3% |
| 2002 | -- | $333,110 +0.7% |
| 2001 | -- | $330,916 +915.7% |
| 2000 | -- | $32,580 |
Find assessor info on the county website
Neighborhood: 21075
Nearby homes
- $1,100,3005 bd4 ba3.4k sqft5244 Grovemont Dr, Elkridge, MD 21075Off Market
- $1,025,000-- bd3 ba3.3k sqft5254 Grovemont Dr, Elkridge, MD 21075Off Market
- $1,190,5005 bd5 ba4.8k sqft5240 Grovemont Dr, Elkridge, MD 21075Off Market
- $1,163,000-- bd3 ba3.8k sqft5263 Grovemont Dr, Elkridge, MD 21075Off Market
- $1,040,5005 bd4 ba4.1k sqft5247 Grovemont Dr, Elkridge, MD 21075Off Market
- $1,245,3005 bd5 ba4.5k sqft5267 Grovemont Dr, Elkridge, MD 21075Off Market
- $972,5004 bd3 ba2.8k sqft5271 Grovemont Dr, Elkridge, MD 21075Off Market
- $1,081,1005 bd3 ba4k sqft5243 Grovemont Dr, Elkridge, MD 21075Off Market
Nearby schools
GreatSchools rating
- 8/10Rockburn Elementary SchoolGrades: PK-5Distance: 0.9 mi
- 8/10Elkridge Landing Middle SchoolGrades: 6-8Distance: 2 mi
- 5/10Long Reach High SchoolGrades: 9-12Distance: 3.1 mi
Schools provided by the listing agent
- District: Howard County Public Schools
Source: Bright MLS. This data may not be complete. We recommend contacting the local school district to confirm school assignments for this home.
Get a cash offer in 3 minutes
Find out how much your home could sell for in as little as 3 minutes with a no-obligation cash offer.
Estimated market value
$1,224,300
Get a cash offer in 3 minutes
Find out how much your home could sell for in as little as 3 minutes with a no-obligation cash offer.
Estimated market value
$1,224,300
- Maryland
- Howard County
- Ellicott City
- 21075
- 5248 Grovemont Dr
Nearby cities
Nearby zip codes
Other Ellicott City Topics
