Welcome to this impeccably maintained, one-owner gem in the highly sought-after Heritage Estates neighborhood, just west of downtown Traverse City. This charming 3-bedroom, 2.5-bathroom home offers a warm and inviting atmosphere from the moment you arrive. Step inside to a floor plan that flows effortlessly, anchored by a spacious living area with a wood-burning fireplace—perfect for cozy evenings and relaxed gatherings. The updated kitchen is both functional and inviting, offering ample space for cooking and everyday living. The generously sized primary suite provides a peaceful retreat with its own private ensuite, while two additional main-floor bedrooms offer comfort and flexibility for family or guests. The unfinished basement presents endless possibilities—create a home gym, office, or additional living space tailored to your needs. Outside, the large fenced-in backyard is a private oasis, lined with mature trees and lush landscaping that create a natural barrier for added seclusion. Whether you're entertaining on the deck, relaxing under the covered patio, or enjoying the meticulously maintained grounds with an irrigation system, the outdoor space offers both beauty and privacy. Ideally located just 2 miles from TC West Middle and High School and the YMCA, and only 4 miles from downtown Traverse City, this home blends peaceful suburban living with everyday convenience—a rare opportunity to enjoy comfort, charm, and location—all in one exceptional property.
Sold for $480,000
$480,000
5248 Heritage Way, Traverse City, MI 49685
3beds
1,706sqft
Single Family Residence
Built in 1988
0.34 Acres Lot
$482,300 Zestimate®
$281/sqft
$2,726 Estimated rent
Home value
$482,300
$434,000 - $540,000
$2,726/mo
Zestimate® history
Owner options
List your home for rent
$2,726/mo
Rent Zestimate®
Find your next renter with Zillow Rental Manager. Plus, with online applications, you can quickly screen prospective tenants – for free.
$2,726/mo
Rent Zestimate®
Refinance and save
$3,088/mo
Est. payment
Refinancing to a lower rate could help reduce your monthly payments and save thousands over the life of the loan.
$3,088/mo
Est. payment
Explore your selling options
Work with a Zillow partner agent
Leverage their expertise and Zillow's premium Showcase listings to get your home seen by more buyers.
Get startedList with your own agent
Get your home in front of millions of buyers by listing it on Zillow.
Learn how to do itSell it yourself
Take full control of how buyers see your home on Zillow by listing For Sale by Owner (FSBO).
List your homeWhat's special
Zillow last checked:
Listing updated:
Listed by:
Mary Rollert Cell:231-883-6837,
Century 21 Northland 231-929-7900
Bought with:
Robert Brick, 6502134537
REMAX Bayshore - West Shore Dr TC
Source: NGLRMLS,MLS#: 1936732
Facts & features
Interior
Bedrooms & bathrooms
- Bedrooms: 3
- Bathrooms: 3
- Full bathrooms: 2
- 1/2 bathrooms: 1
- Main level bathrooms: 3
- Main level bedrooms: 3
Rooms
- Room types: Dining Room
Primary bedroom
- Level: Main
- Area: 141.25
- Dimensions: 12.5 x 11.3
Bedroom 2
- Level: Main
- Area: 103.23
- Dimensions: 11.1 x 9.3
Bedroom 3
- Level: Main
- Area: 101.92
- Dimensions: 10.4 x 9.8
Primary bathroom
- Features: Private
Dining room
- Level: Main
- Area: 119.18
- Dimensions: 11.8 x 10.1
Kitchen
- Level: Main
- Area: 91.8
- Dimensions: 9 x 10.2
Living room
- Level: Main
- Area: 235.56
- Dimensions: 15.6 x 15.1
Heating
- Forced Air, Natural Gas, Fireplace(s)
Cooling
- Central Air
Appliances
- Included: Refrigerator, Oven/Range, Disposal, Dishwasher, Microwave, Washer, Dryer
- Laundry: Main Level
Features
- Entrance Foyer, Walk-In Closet(s), Pantry, Breakfast Nook, Granite Counters, Beamed Ceilings, Ceiling Fan(s), Cable TV, High Speed Internet
- Flooring: Wood, Tile, Carpet
- Windows: Blinds
- Basement: Unfinished
- Has fireplace: Yes
- Fireplace features: Wood Burning
Interior area
- Total structure area: 1,706
- Total interior livable area: 1,706 sqft
- Finished area above ground: 1,706
- Finished area below ground: 0
Property
Parking
- Total spaces: 2
- Parking features: Attached, Garage Door Opener, Concrete Floors, Concrete
- Attached garage spaces: 2
Accessibility
- Accessibility features: Main Floor Access, Covered Entrance
Features
- Levels: One
- Stories: 1
- Patio & porch: Deck, Patio, Porch
- Exterior features: Sprinkler System, Sidewalk, Rain Gutters
- Fencing: Fenced
- Waterfront features: None
Lot
- Size: 0.34 Acres
- Dimensions: 104 x 145
- Features: Level, Landscaped, Subdivided
Details
- Additional structures: None
- Parcel number: 0514901000
- Zoning description: Residential
Construction
Type & style
- Home type: SingleFamily
- Architectural style: Ranch
- Property subtype: Single Family Residence
Materials
- Frame, Vinyl Siding
- Foundation: Block
- Roof: Asphalt
Condition
- New construction: No
- Year built: 1988
Utilities & green energy
- Sewer: Public Sewer
- Water: Public
Community & HOA
Community
- Features: None, Pets Allowed
- Security: Smoke Detector(s)
- Subdivision: Heritage Estates
HOA
- Services included: None
Location
- Region: Traverse City
Financial & listing details
- Price per square foot: $281/sqft
- Tax assessed value: $483,400
- Annual tax amount: $2,957
- Price range: $480K - $480K
- Date on market: 7/23/2025
- Cumulative days on market: 23 days
- Listing agreement: Exclusive Right Sell
- Listing terms: Conventional,Cash,FHA,VA Loan
- Ownership type: Private Owner
- Road surface type: Asphalt
Price history
| Date | Event | Price |
|---|---|---|
| 8/15/2025 | Sold | $480,000+6.7%$281/sqft |
Source:  NGLRMLS #1936732 Report a problem NGLRMLS #1936732 Report a problem | ||
| 7/23/2025 | Listed for sale | $449,900$264/sqft |
Source: NGLRMLS #1936732 Report a problem | ||
Public tax history
| Year | Property taxes | Tax assessment |
|---|---|---|
| 2025 | $2,957 +5.1% | $241,700 +24.5% |
| 2024 | $2,814 +4.2% | $194,100 +7.8% |
| 2023 | $2,700 +3.4% | $180,000 +10.2% |
| 2022 | $2,610 +0.9% | $163,300 +6.9% |
| 2021 | $2,587 | $152,700 +6.6% |
| 2020 | -- | $143,200 +23.7% |
| 2019 | -- | $115,800 +4.4% |
| 2018 | -- | $110,900 +4.6% |
| 2017 | -- | $106,000 +7.9% |
| 2016 | -- | $98,200 +0.5% |
| 2014 | -- | $97,700 +0.7% |
| 2012 | -- | $97,050 -0.7% |
| 2011 | -- | $97,700 -4.3% |
| 2010 | -- | $102,100 -9% |
| 2009 | -- | $112,200 0% |
| 2008 | -- | $112,250 +1.2% |
| 2007 | -- | $110,940 +6.8% |
| 2005 | -- | $103,900 +4% |
| 2004 | -- | $99,870 +7.1% |
| 2003 | -- | $93,290 +1% |
| 2002 | -- | $92,330 +5% |
| 2001 | -- | $87,940 +6% |
| 2000 | -- | $82,930 |
Find assessor info on the county website
Neighborhood: 49685
Nearby homes
- $466,7003 bd2 ba1.7k sqft5220 Heritage Way, Traverse City, MI 49685Off Market
- $416,8003 bd2 ba1.5k sqft5276 Heritage Way, Traverse City, MI 49685Off Market
- $407,3003 bd2 ba1.8k sqft5440 N Liberty Dr, Traverse City, MI 49685Off Market
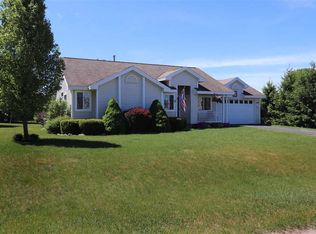
- $390,6003 bd2 ba1.3k sqft5454 N Liberty Dr, Traverse City, MI 49685Off Market
- $492,3003 bd3 ba2k sqft5249 Heritage Way, Traverse City, MI 49685Off Market
- $451,0004 bd2 ba2.4k sqft5192 Heritage Way, Traverse City, MI 49685Off Market
- $450,0004 bd3 ba1.8k sqft5418 N Liberty Dr, Traverse City, MI 49685Sold
- $451,8004 bd3 ba2.6k sqft5277 Heritage Way, Traverse City, MI 49685Off Market
Nearby schools
GreatSchools rating
- 7/10Willow Hill Elementary SchoolGrades: PK-5Distance: 2.9 mi
- 8/10West Middle SchoolGrades: 6-8Distance: 1.6 mi
- 8/10West Senior HighGrades: 9-12Distance: 0.8 mi
Schools provided by the listing agent
- Elementary: Willow Hill Elementary School
- Middle: Traverse City West Middle School
- High: Traverse City West Senior High School
- District: Traverse City Area Public Schools
Source: NGLRMLS. This data may not be complete. We recommend contacting the local school district to confirm school assignments for this home.
Sell for more on Zillow
Get a Zillow Showcase℠ listing at no additional cost and you could sell for .
$482,300
2% more
+$9,646
With Zillow Showcase(estimated)
$491,946
Sell for more on Zillow
Get a Zillow Showcase℠ listing at no additional cost and you could sell for .
$482,300
2% more
+$9,646
With Zillow Showcase(estimated)
$491,946
- Michigan
- Grand Traverse County
- Traverse City
- 49685
- 5248 Heritage Way
