Great location and curb appeal! Drive your golf cart to Downtown New Port Richey for all the fun entertainment that it has to offer, close to the library, restaurants, art gallery, theatre and some great events such as the Chasco Fiesta and the Street and boat Parades. Close to Tarpon Springs Sponge docks and easy commute to Clearwater Beach and The Tampa Airport via the Suncoast Pkwy. This 2 bedroom, 2 bath, home with large family room, front porch and back porch and 1 car oversized garage home is fully fenced and has been well maintained. Exterior of home been painted, new roof in 2021 and some newer interior doors. Needs a little updating and carpeting because it is dated but will be great starter home, 2nd home or Vacation home. Sellers will give $5,ooo credit with full price accepted contract at closing for flooring and paint!
For sale
$229,900
5248 IRONWOOD LANE, NEW PORT RICHEY, FL 34653
2beds
1,128sqft
Single Family Residence
Built in 1972
5,270 Square Feet Lot
$-- Zestimate®
$204/sqft
$-- HOA
What's special
Back porchLarge family roomCurb appealFront porchNewer interior doors
- 79 days
- 170
- 5
Zillow last checked:
Listing updated:
Listed by:
Claudia Traywick 727-808-8287,
PARADISE WEST REALTY, INC 727-863-4567
Source: Stellar MLS,MLS#: W7887315 Originating MLS: West Pasco
Originating MLS: West Pasco
Facts & features
Interior
Bedrooms & bathrooms
- Bedrooms: 2
- Bathrooms: 2
- Full bathrooms: 2
Rooms
- Room types: Family Room, Utility Room
Primary bedroom
- Features: Built-in Closet
- Level: First
- Area: 282.08 Square Feet
- Dimensions: 17.2x16.4
Bedroom 2
- Features: Built-in Closet
- Level: First
- Area: 178.56 Square Feet
- Dimensions: 14.4x12.4
Balcony porch lanai
- Level: First
- Area: 224 Square Feet
- Dimensions: 16x14
Balcony porch lanai
- Level: First
- Area: 250.16 Square Feet
- Dimensions: 23.6x10.6
Dining room
- Level: First
- Area: 105.84 Square Feet
- Dimensions: 10.8x9.8
Florida room
- Level: First
- Area: 273.24 Square Feet
- Dimensions: 19.8x13.8
Kitchen
- Level: First
- Area: 106.08 Square Feet
- Dimensions: 10.2x10.4
Living room
- Level: First
- Area: 367.4 Square Feet
- Dimensions: 22x16.7
Heating
- Central
Cooling
- Central Air
Appliances
- Included: Oven, Cooktop, Dryer, Electric Water Heater, Refrigerator, Washer
- Laundry: In Garage
Features
- Ceiling Fan(s), Primary Bedroom Main Floor
- Flooring: Carpet, Other, Vinyl
- Doors: Sliding Doors
- Has fireplace: No
Interior area
- Total structure area: 1,128
- Total interior livable area: 1,128 sqft
Video & virtual tour
Property
Parking
- Total spaces: 1
- Parking features: Bath In Garage, Driveway, Garage Door Opener
- Attached garage spaces: 1
- Has uncovered spaces: Yes
- Details: Garage Dimensions: 27X14
Features
- Levels: One
- Stories: 1
- Patio & porch: Covered, Enclosed, Front Porch, Other, Rear Porch
- Exterior features: Awning(s), Irrigation System, Private Mailbox, Private Yard, Sidewalk
- Fencing: Chain Link
Lot
- Size: 5,270 Square Feet
- Features: Cleared, City Lot, Level, Near Public Transit, Sidewalk
- Residential vegetation: Mature Landscaping
Details
- Parcel number: 092616019A000001070
- Zoning: R2
- Special conditions: None
Construction
Type & style
- Home type: SingleFamily
- Architectural style: Other,Traditional
- Property subtype: Single Family Residence
Materials
- Block, Concrete, Stucco
- Foundation: Slab
- Roof: Other,Shingle
Condition
- Completed
- New construction: No
- Year built: 1972
Utilities & green energy
- Sewer: Public Sewer
- Water: Public
- Utilities for property: BB/HS Internet Available, Cable Available, Electricity Connected, Phone Available, Public, Sewer Connected, Water Connected
Community & HOA
Community
- Pet fee: $0 monthly
- Subdivision: TANGLEWOOD TERRACE
HOA
- Has HOA: No
Location
- Region: New Port Richey
Financial & listing details
- Price per square foot: $204/sqft
- Tax assessed value: $196,534
- Annual tax amount: $830
- Date on market: 7/8/2026
- Cumulative days on market: 80 days
- Listing terms: Cash,Conventional,FHA,VA Loan
- Ownership: Fee Simple
- Total actual rent: 0
- Electric utility on property: Yes
- Road surface type: Paved
Estimated market value
Not available
Estimated sales range
Not available
Not available
Price history
| Date | Event | Price |
|---|---|---|
| 7/9/2026 | Listed for sale | $229,900+1177.2%$204/sqft |
Source:  Stellar MLS #W7887315 Report a problem Stellar MLS #W7887315 Report a problem | ||
| 1/1/1972 | Sold | $18,000$16/sqft |
Source: Agent Provided Report a problem | ||
Public tax history
| Year | Property taxes | Tax assessment |
|---|---|---|
| 2025 | $831 +1.5% | $60,110 +2.9% |
| 2024 | $818 +1% | $58,420 |
| 2023 | $810 -7.1% | $58,420 +3% |
| 2022 | $872 +0.9% | $56,720 +6.1% |
| 2021 | $864 +0.5% | $53,470 +1.4% |
| 2020 | $860 +2.9% | $52,740 +2.3% |
| 2019 | $836 | $51,560 +1.9% |
| 2018 | $836 +10.2% | $50,601 |
| 2017 | $758 +0.6% | $50,601 +4.2% |
| 2016 | $754 +2.8% | $48,541 +0.7% |
| 2015 | $733 +1.1% | $48,204 -3% |
| 2014 | $725 | $49,706 +5.5% |
| 2013 | -- | $47,114 -3.5% |
| 2012 | -- | $48,842 -11.5% |
| 2011 | -- | $55,215 -16.8% |
| 2010 | -- | $66,386 -13.1% |
| 2009 | -- | $76,379 -18.7% |
| 2008 | -- | $93,986 -8.1% |
| 2007 | -- | $102,321 +4% |
| 2006 | -- | $98,427 +27.6% |
| 2005 | -- | $77,127 +25.2% |
| 2004 | -- | $61,619 +4.3% |
| 2003 | -- | $59,054 +14.7% |
| 2002 | -- | $51,497 +22.9% |
| 2000 | -- | $41,915 |
| 1999 | -- | $41,915 |
Find assessor info on the county website
Monthly payment
Est. payment
Payment breakdown
Explore the cost of this home by adjusting the details. Changes won't be saved.Climate risks
Neighborhood: Southeast
Nearby schools
Schools provided by the listing agent
- Elementary: Cotee River Elementary-PO
- Middle: Gulf Middle-PO
- High: Gulf High-PO
Source: Stellar MLS. This data may not be complete. We recommend contacting the local school district to confirm school assignments for this home.
- $219,6003 bd2 ba1.6k sqft5302 Ironwood Ln, New Port Richey, FL 34653Off Market
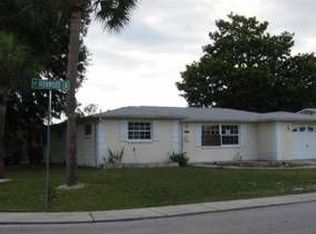
- $263,900-- bd1 ba1.6k sqft5236 Ironwood Ln, New Port Richey, FL 34653Off Market
- $284,300-- bd2 ba1.6k sqft5267 Idlewild St, New Port Richey, FL 34653Off Market
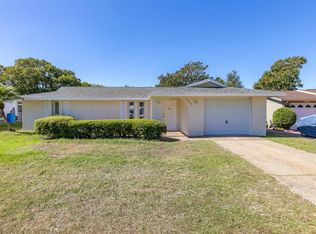
- $251,5003 bd2 ba1.6k sqft5267 Idlewild St, New Pt Richey, FL 34653Off Market
Similar homes
- $242,9903 bd2 ba1.5k sqft6039 7TH AVENUE, NEW PORT RICHEY, FL 34653For Sale

 MLS ID #TB8544288, Michelle Clayton, KELLER WILLIAMS RLTY NEW TAMPA. Stellar MLS
 - $239,0003 bd3 ba1.5k sqft6325 KENTFIELD AVENUE, NEW PORT RICHEY, FL 34653For Sale
 MLS ID #W7888292, Frank Fekete, LLC, RE/MAX SUNSET REALTY. Stellar MLS
 - $289,9003 bd2 ba1.1k sqft6155 ILLINOIS AVENUE, NEW PORT RICHEY, FL 34653For Sale
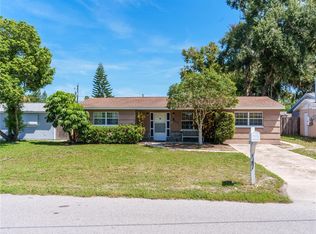 MLS ID #W7888453, Joyce Ratliff, RE/MAX ALLIANCE GROUP. Stellar MLS
 - $185,0002 bd2 ba1.2k sqft3900 EDGEMONT DRIVE, NEW PORT RICHEY, FL 34652For Sale
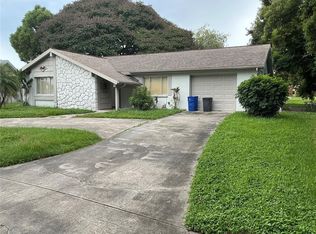 MLS ID #TB8548317, Peter Nemethy, CHARLES RUTENBERG REALTY INC. Stellar MLS
 - $240,0003 bd2 ba1.3k sqft5543 MOOG ROAD, NEW PORT RICHEY, FL 34652For SaleMLS ID #W7884663, Cristina Taylor, SIRROM REALTY LLC. Stellar MLS
- $235,0002 bd2 ba1k sqft7306 WINDSOR STREET, HUDSON, FL 34667For SaleMLS ID #TB8547814, Yanelys Gonzalez, PEOPLE'S CHOICE REALTY SVC LLC. Stellar MLS
- $189,0002 bd2 ba964 sqft4523 GLEN HOLLOW, NEW PORT RICHEY, FL 34653For SaleMLS ID #TB8469624, John Shaker, CHARLES RUTENBERG REALTY INC. Stellar MLS
- $209,0002 bd2 ba1k sqft4808 SALEM DRIVE, NEW PORT RICHEY, FL 34652For SaleMLS ID #C7522529, John Bou-Sliman, CYPRESS REALTY INC. Stellar MLS
- $229,9002 bd2 ba1.3k sqft7301 SAN CARLOS DRIVE, PORT RICHEY, FL 34668For SaleMLS ID #W7888167, Dennis Rosa, BAM REALTY ADVISORS INC. Stellar MLS
- $269,9003 bd2 ba1.2k sqft7051 VALLEJO WAY, NEW PORT RICHEY, FL 34655For SaleMLS ID #W7889123, Jon JB Bogdanowitz, F I GREY & SON RESIDENTIAL. Stellar MLS
- $275,0002 bd2 ba1.3k sqft3849 EDGEMONT DRIVE, NEW PORT RICHEY, FL 34652For SaleMLS ID #W7887221, Christopher Cunningham, COASTMARK REALTY, LLC. Stellar MLS
- $245,9002 bd2 ba1.3k sqft4238 PINEFIELD AVENUE, HOLIDAY, FL 34691For SaleMLS ID #TB8519871, Joanne Marinho, CHARLES RUTENBERG REALTY INC. Stellar MLS
- $230,0002 bd2 ba1.3k sqft11414 STANSBERRY DRIVE, PORT RICHEY, FL 34668For SaleMLS ID #TB8539210, Diane Cuglietta, LIPPLY REAL ESTATE. Stellar MLS
- $219,0002 bd2 ba1.5k sqft11121 ROLLINGWOOD DRIVE, PORT RICHEY, FL 34668For SaleMLS ID #W7889231, Brittany Rumpf, PA, HOME LAND REAL ESTATE INC. Stellar MLS
- $199,0005 bd4 ba1.2k sqft(Undisclosed Address), NEW PORT RICHEY, FL 34652For SaleMLS ID #TB8532818, Gina Rooney, STAR BAY REALTY CORP.. Stellar MLS
- $255,0002 bd2 ba1.3k sqft4641 AEGEAN AVENUE, HOLIDAY, FL 34690For SaleMLS ID #TB8525113, Tiffany Shillingford, HOME GIRLS & GUYS REALTY. Stellar MLS
- $209,9002 bd2 ba936 sqft3801 DARLINGTON ROAD, HOLIDAY, FL 34691For SaleMLS ID #O6388885, Hector Mendez Garcia, PA, LONDON FOSTER REALTY. Stellar MLS
- $235,0003 bd2 ba1.3k sqft12910 COLLEGE HILL DRIVE, HUDSON, FL 34667For SaleMLS ID #W7877864, Frank Fekete, LLC, RE/MAX SUNSET REALTY. Stellar MLS
- $205,0002 bd1 ba996 sqft1240 CHELSEA LANE, HOLIDAY, FL 34691For SaleMLS ID #O6415458, Steven Koleno, BEYCOME OF FLORIDA LLC. Stellar MLS
- $240,0002 bd2 ba1.3k sqft11220 ELDERBERRY DRIVE, PORT RICHEY, FL 34668For SaleMLS ID #W7886128, April Solomon, GRI, SELLMORE REALTY CORP.. Stellar MLS
