First time on the market since the original Owner custom built the home. A large office in addition to the 3 bedrooms makes this home very versatile and livable. .21 of an acre lot with a 40x13 RV pad, large back yard, and covered deck for ultimate privacy. Vaulted ceilings, gas fireplace, and kitchen island make it easy to entertain with living room and family room being divided. Primary suite has a separate tub and shower as well as a huge walk-in closet. MT Hood views from the home and deck.
Sold for $439,900
Listed by: Windermere Pacific West Prop • JAKE BUCKENDORF • Contact: 503-409-9847
Bought with: Coldwell Banker Mountain West Real Estate, Inc.
$439,900
5248 Landon St SE, Salem, OR 97306
3beds
1,918sqft
Single Family Residence
Built in 1998
9,164 Square Feet Lot
$471,600 Zestimate®
$229/sqft
$2,870 Estimated rent
Home value
$471,600
$448,000 - $495,000
$2,870/mo
Zestimate® history
Owner options
List your home for rent
$2,870/mo
Rent Zestimate®
Find your next renter with Zillow Rental Manager. Plus, with online applications, you can quickly screen prospective tenants – for free.
$2,870/mo
Rent Zestimate®
Refinance and save
$2,673/mo
Est. payment
Refinancing to a lower rate could help reduce your monthly payments and save thousands over the life of the loan.
$2,673/mo
Est. payment
Explore your selling options
Work with a Zillow partner agent
Leverage their expertise and Zillow's premium Showcase listings to get your home seen by more buyers.
Get startedList with your own agent
Get your home in front of millions of buyers by listing it on Zillow.
Learn how to do itSell it yourself
Take full control of how buyers see your home on Zillow by listing For Sale by Owner (FSBO).
List your homeWhat's special
Gas fireplaceMt hood viewsCovered deckLarge officeSeparate tubVaulted ceilingsPrimary suite
Zillow last checked:
Listing updated:
Listed by:
JAKE BUCKENDORF Agent:503-409-9847,
Windermere Pacific West Prop
Bought with:
AMALIA YBARRA
Coldwell Banker Mountain West Real Estate, Inc.
Source: WVMLS,MLS#: 815479
Facts & features
Interior
Bedrooms & bathrooms
- Bedrooms: 3
- Bathrooms: 2
- Full bathrooms: 2
- Main level bathrooms: 2
Primary bedroom
- Level: Main
- Area: 194.98
- Dimensions: 12.25 x 15.92
Bedroom 2
- Level: Main
- Area: 128.33
- Dimensions: 12.83 x 10
Bedroom 3
- Level: Main
- Area: 135.42
- Dimensions: 12.5 x 10.83
Dining room
- Features: Area (Combination), Formal
- Level: Main
- Area: 130
- Dimensions: 13 x 10
Family room
- Level: Main
- Area: 279.13
- Dimensions: 16.92 x 16.5
Kitchen
- Level: Main
- Area: 135
- Dimensions: 15 x 9
Living room
- Level: Main
- Area: 195
- Dimensions: 13 x 15
Heating
- Forced Air, Natural Gas
Cooling
- Central Air
Appliances
- Included: Dishwasher, Disposal, Built-In Range, Electric Range, Gas Water Heater
- Laundry: Main Level
Features
- Office
- Flooring: Vinyl
- Has fireplace: Yes
- Fireplace features: Gas, Living Room
Interior area
- Total structure area: 1,918
- Total interior livable area: 1,918 sqft
Property
Parking
- Total spaces: 2
- Parking features: Attached, RV Access/Parking
- Attached garage spaces: 2
Features
- Levels: One
- Stories: 1
- Patio & porch: Covered Deck, Covered Patio
- Exterior features: Blue/Gray
- Fencing: Partial
- Has view: Yes
- View description: Mountain(s)
Lot
- Size: 9,164 Square Feet
- Dimensions: 71 x 121
- Features: Dimension Above, Landscaped
Details
- Additional structures: RV/Boat Storage
- Parcel number: 574105
- Zoning: RS
Construction
Type & style
- Home type: SingleFamily
- Property subtype: Single Family Residence
Materials
- Composite, Lap Siding
- Foundation: Continuous
- Roof: Composition
Condition
- New construction: No
- Year built: 1998
Utilities & green energy
- Electric: 1/Main
- Sewer: Public Sewer
- Water: Public
Community & HOA
Community
- Subdivision: Foxhaven 8
Location
- Region: Salem
Financial & listing details
- Price per square foot: $229/sqft
- Tax assessed value: $433,520
- Annual tax amount: $5,152
- Price range: $439.9K - $439.9K
- Date on market: 4/11/2024
- Listing agreement: Exclusive Right To Sell
- Listing terms: Cash,Conventional,VA Loan,FHA
Price history
| Date | Event | Price |
|---|---|---|
| 5/22/2024 | Sold | $439,900-6.4%$229/sqft |
Source:  WVMLS #815479 Report a problem WVMLS #815479 Report a problem | ||
| 4/17/2024 | Contingent | $469,900$245/sqft |
Source: WVMLS #815479 Report a problem | ||
| 4/11/2024 | Listed for sale | $469,900$245/sqft |
Source: WVMLS #815479 Report a problem | ||
Public tax history
| Year | Property taxes | Tax assessment |
|---|---|---|
| 2025 | $5,886 +7.8% | $286,520 +3% |
| 2024 | $5,462 +3% | $278,180 +6.1% |
| 2023 | $5,301 | $262,220 |
| 2022 | -- | $262,220 +3% |
| 2021 | -- | $254,590 +6.1% |
| 2020 | $4,860 +3.6% | $239,990 |
| 2019 | $4,689 +1.3% | -- |
| 2018 | $4,629 | -- |
| 2017 | $4,629 +16.3% | -- |
| 2016 | $3,979 | -- |
| 2015 | $3,979 +4.8% | -- |
| 2014 | $3,798 +8.7% | -- |
| 2013 | $3,495 | -- |
| 2012 | $3,495 -2.3% | -- |
| 2011 | $3,576 -3.8% | $198,280 +1.6% |
| 2010 | $3,719 +1.1% | $195,160 |
| 2009 | $3,678 +6% | $195,160 +3% |
| 2008 | $3,470 +3.3% | $189,480 |
| 2007 | $3,360 +1.7% | -- |
| 2006 | $3,306 +2% | -- |
| 2005 | $3,240 -0.4% | -- |
| 2004 | $3,254 +4.9% | -- |
| 2003 | $3,103 +2.5% | -- |
| 2002 | $3,028 +3.1% | -- |
| 2001 | $2,937 +3.2% | -- |
| 2000 | $2,846 | -- |
Find assessor info on the county website
Neighborhood: South Gateway
Nearby homes
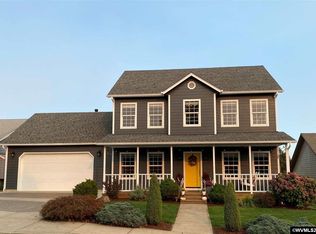
- $518,9003 bd3 ba2.1k sqft5258 Landon St SE, Salem, OR 97306Off Market
- $525,0003 bd3 ba1.9k sqft5228 Landon St SE, Salem, OR 97306Off Market
- $475,8003 bd2 ba1.7k sqft5268 Landon St SE, Salem, OR 97306Off Market

- $525,0003 bd2 ba1.8k sqft5190 Southbend Dr SE, Salem, OR 97306Sold

- $522,6003 bd2 ba1.8k sqft5247 Landon St SE, Salem, OR 97306Off Market
- $613,6003 bd3 ba2.3k sqft5267 Landon St SE, Salem, OR 97306Off Market
- $300,0003 bd2 ba1.9k sqft5278 Landon St SE, Salem, OR 97306Sold
- $539,0004 bd3 ba2.3k sqft5277 Landon St SE, Salem, OR 97306Sold
Nearby schools
GreatSchools rating
- 2/10Lee Elementary SchoolGrades: K-5Distance: 0.4 mi
- 6/10Judson Middle SchoolGrades: 6-8Distance: 2.3 mi
- 5/10South Salem High SchoolGrades: 9-12Distance: 3.5 mi
Schools provided by the listing agent
- Elementary: Lee
- Middle: Judson
- High: South Salem
Source: WVMLS. This data may not be complete. We recommend contacting the local school district to confirm school assignments for this home.
Get a cash offer in 3 minutes
Find out how much your home could sell for in as little as 3 minutes with a no-obligation cash offer.
Estimated market value
$471,600
Get a cash offer in 3 minutes
Find out how much your home could sell for in as little as 3 minutes with a no-obligation cash offer.
Estimated market value
$471,600
- Oregon
- Marion County
- Salem
- 97306
- South Gateway
- 5248 Landon St SE
Nearby cities
Nearby neighborhoods
Nearby zip codes
Other Salem Topics
