Introducing Terra Haven in St. Cloud, a charming new neighborhood just minutes from the vibrant Lake Nona area! Ideally located off Jones Road near Narcoossee Road, this community offers easy access to Lake Nona, Orlando International Airport, and major roadways like Florida's Turnpike and SR 417/Central Florida GreeneWay. Here, you can enjoy a peaceful lifestyle with quick connections to Downtown Orlando, renowned theme parks, and top employment centers. The Elm floorplan boasts a spacious, open-concept living area and a convenient primary bedroom located on the ground floor. The townhome features beautiful Luxury Vinyl Plank flooring throughout the main living spaces and stylish 42" white kitchen cabinetry, complemented by a chic backsplash. Upstairs, you'll find three additional bedrooms, including one with a private bath, and a cozy loft area. A charming brick-paved driveway adds curb appeal, and the attached 2-car garage offers ample storage space. Enjoy your outdoor living space on the covered lanai, which overlooks a serene nature setting and offers plenty of backyard space with peaceful pond views. Your new home is thoughtfully designed with features like a spacious kitchen island, a private owner's suite, and high-quality finishes to suit your lifestyle. With lawn maintenance and irrigation included in the HOA, you can enjoy a low-maintenance lifestyle without the hassle. FENCING ALLOWED. DISCLAIMER: Photos and/or drawings of homes may show upgraded landscaping, elevations and optional features that may not represent the lowest priced homes in the community. Pricing, Incentives and Promotions are subject to change at anytime. Promotions cannot be combined with any other offer. Ask the Sales and Marketing Representative for details on promotions.
Sold for $400,000
$400,000
5248 Luisa Court St, Saint Cloud, FL 34771
4beds
2,010sqft
Townhouse
Built in 2025
3,049 Square Feet Lot
$384,300 Zestimate®
$199/sqft
$2,542 Estimated rent
Home value
$384,300
Estimated sales range
Not available
$2,542/mo
Zestimate® history
Owner options
List your home for rent
$2,542/mo
Rent Zestimate®
Find your next renter with Zillow Rental Manager. Plus, with online applications, you can quickly screen prospective tenants – for free.
$2,542/mo
Rent Zestimate®
Refinance and save
$2,865/mo
Est. payment
Refinancing to a lower rate could help reduce your monthly payments and save thousands over the life of the loan.
$2,865/mo
Est. payment
Explore your selling options
Work with a Zillow partner agent
Leverage their expertise and Zillow's premium Showcase listings to get your home seen by more buyers.
Get startedList with your own agent
Get your home in front of millions of buyers by listing it on Zillow.
Learn how to do itSell it yourself
Take full control of how buyers see your home on Zillow by listing For Sale by Owner (FSBO).
List your homeWhat's special
Covered lanaiHigh-quality finishesPeaceful pond viewsSpacious kitchen islandWhite kitchen cabinetryChic backsplash
Zillow last checked:
Listing updated:
Listed by:
Bill Maltbie 813-819-5255,
MALTBIE REALTY GROUP 813-819-5255
Bought with:
Jose Ferreira, 3402288
TRIMARCHI REALTY CORP
Source: Stellar MLS,MLS#: W7873469 Originating MLS: West Pasco
Originating MLS: West Pasco
Facts & features
Interior
Bedrooms & bathrooms
- Bedrooms: 4
- Bathrooms: 4
- Full bathrooms: 3
- 1/2 bathrooms: 1
Rooms
- Room types: Loft
Primary bedroom
- Features: Walk-In Closet(s)
- Level: First
- Area: 156 Square Feet
- Dimensions: 13x12
Bedroom 2
- Features: Walk-In Closet(s)
- Level: Second
- Area: 143 Square Feet
- Dimensions: 13x11
Bedroom 3
- Features: Walk-In Closet(s)
- Level: Second
- Area: 143 Square Feet
- Dimensions: 13x11
Bedroom 4
- Features: Walk-In Closet(s)
- Level: Second
- Area: 132 Square Feet
- Dimensions: 12x11
Primary bathroom
- Features: Dual Sinks, Shower No Tub
- Level: First
Balcony porch lanai
- Level: First
- Area: 156 Square Feet
- Dimensions: 12x13
Dining room
- Level: First
- Area: 336 Square Feet
- Dimensions: 21x16
Great room
- Level: First
- Area: 224 Square Feet
- Dimensions: 16x14
Kitchen
- Features: Breakfast Bar, Granite Counters, Pantry
- Level: First
Loft
- Level: Second
- Area: 156 Square Feet
- Dimensions: 12x13
Heating
- Central
Cooling
- Central Air
Appliances
- Included: Dishwasher, Disposal, Dryer, Range, Refrigerator, Washer
- Laundry: Inside, Upper Level
Features
- Eating Space In Kitchen, Open Floorplan, Primary Bedroom Main Floor, Solid Surface Counters, Stone Counters, Thermostat, Walk-In Closet(s)
- Flooring: Carpet, Ceramic Tile, Concrete, Vinyl
- Windows: Thermal Windows
- Has fireplace: No
Interior area
- Total structure area: 2,010
- Total interior livable area: 2,010 sqft
Property
Parking
- Total spaces: 2
- Parking features: Driveway, Garage Door Opener
- Attached garage spaces: 2
- Has uncovered spaces: Yes
- Details: Garage Dimensions: 18x20
Features
- Levels: Two
- Stories: 2
- Patio & porch: Covered, Patio
- Exterior features: Irrigation System
Lot
- Size: 3,049 Square Feet
- Dimensions: 31 x 100
- Features: Corner Lot, Sidewalk
- Residential vegetation: Trees/Landscaped
Details
- Parcel number: 202531541600010340
- Zoning: 00
- Special conditions: None
Construction
Type & style
- Home type: Townhouse
- Property subtype: Townhouse
Materials
- Block, Cement Siding, Wood Frame
- Foundation: Slab
- Roof: Shingle
Condition
- Completed
- New construction: Yes
- Year built: 2025
Details
- Builder model: ELM
- Builder name: HARTIZEN HOMES
- Warranty included: Yes
Utilities & green energy
- Sewer: Public Sewer
- Water: Public
- Utilities for property: Street Lights
Community & HOA
Community
- Features: None
- Pet fee: $0 monthly
- Subdivision: TERRA HAVEN
HOA
- Has HOA: Yes
- Services included: Maintenance Grounds, Pest Control
- HOA fee: $165 monthly
- HOA name: HARTIZEN HOMES
Location
- Region: Saint Cloud
Financial & listing details
- Price per square foot: $199/sqft
- Date on market: 3/14/2025
- Cumulative days on market: 47 days
- Listing terms: Cash,Conventional,FHA,VA Loan
- Ownership: Fee Simple
- Total actual rent: 0
- Road surface type: Paved
Price history
| Date | Event | Price |
|---|---|---|
| 6/16/2025 | Sold | $400,000-7%$199/sqft |
Source:  Stellar MLS #W7873469 Report a problem Stellar MLS #W7873469 Report a problem | ||
| 5/7/2025 | Pending sale | $429,995$214/sqft |
Source: Stellar MLS #W7873469 Report a problem | ||
| 4/25/2025 | Price change | $429,995-1.7%$214/sqft |
Source: Stellar MLS #W7873469 Report a problem | ||
| 3/14/2025 | Listed for sale | $437,480$218/sqft |
Source: Stellar MLS #W7873469 Report a problem | ||
Public tax history
Tax history is unavailable.
Neighborhood: 34771
Nearby homes
- $400,000-- bd-- ba-- sqft5248 Luisa Ct, Saint Cloud, FL 34771Sold
- $365,0004 bd3 ba1.9k sqft5244 Luisa Court St, Saint Cloud, FL 34771Sold
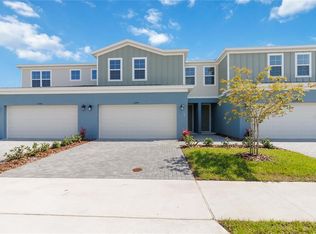
- $365,000-- bd-- ba-- sqft5244 Luisa Ct, Saint Cloud, FL 34771Sold
- $369,900-- bd-- ba-- sqft5240 Luisa Ct, Saint Cloud, FL 34771Sold
- $369,9004 bd3 ba1.8k sqft5240 Luisa Court St, Saint Cloud, FL 34771Sold
- $368,9954 bd3 ba1.8k sqft5236 Luisa Court St, Saint Cloud, FL 34771Sold
- $2,4954 bd3 ba1.8k sqft5236 Luisa Ct, Saint Cloud, FL 34771For Rent
- $386,900-- bd-- ba-- sqft5232 Luisa Ct, Saint Cloud, FL 34771Sold
Nearby schools
GreatSchools rating
- 9/10Voyager K-8Grades: K-8Distance: 4.6 mi
- 5/10Tohopekaliga High SchoolGrades: PK,9-12Distance: 4.6 mi
Schools provided by the listing agent
- Elementary: VOYAGER K-8
- Middle: VOYAGER K-8
- High: Tohopekaliga High School
Source: Stellar MLS. This data may not be complete. We recommend contacting the local school district to confirm school assignments for this home.
Get a cash offer in 3 minutes
Find out how much your home could sell for in as little as 3 minutes with a no-obligation cash offer.
Estimated market value
$384,300
Get a cash offer in 3 minutes
Find out how much your home could sell for in as little as 3 minutes with a no-obligation cash offer.
Estimated market value
$384,300
- Florida
- Osceola County
- Saint Cloud
- 34771
- 5248 Luisa Court St
Nearby cities
Nearby neighborhoods
Nearby zip codes
Other Saint Cloud Topics
