Spacious and well-maintained ranch offering multiple living areas, sunroom, in-ground pool, and a large fenced backyard! Home features hardwood floors, built-in shelving, and an open living/dining layout. The kitchen opens to a vaulted hearth room with tile flooring, modern lighting, and a stylish fireplace. Sliding doors lead to a bright sunroom with large windows overlooking the backyard. Bedrooms have great natural light, and the finished basement provides additional space for recreation, office, or storage. The backyard is ideal for entertaining with a large patio, pergola, storage shed, and an in-ground pool (currently covered). Double driveway and attached two-car garage. Located in a quiet, established neighborhood with easy access to shopping, schools, and major highways. Move-in ready and full of potential!
Sold
Price Unknown
5248 N Flora Ave, Kansas City, MO 64118
3beds
1,572sqft
Single Family Residence
Built in 1956
0.27 Acres Lot
$300,600 Zestimate®
$--/sqft
$1,925 Estimated rent
Home value
$300,600
$274,000 - $331,000
$1,925/mo
Zestimate® history
Owner options
List your home for rent
$1,925/mo
Rent Zestimate®
Find your next renter with Zillow Rental Manager. Plus, with online applications, you can quickly screen prospective tenants – for free.
$1,925/mo
Rent Zestimate®
Refinance and save
Refinancing to a lower rate could help reduce your monthly payments and save thousands over the life of the loan.
Explore your selling options
Work with a Zillow partner agent
Leverage their expertise and Zillow's premium Showcase listings to get your home seen by more buyers.
Get startedList with your own agent
Get your home in front of millions of buyers by listing it on Zillow.
Learn how to do itSell it yourself
Take full control of how buyers see your home on Zillow by listing For Sale by Owner (FSBO).
List your homeWhat's special
Large fenced backyardIn-ground poolStylish fireplaceAttached two-car garageBuilt-in shelvingModern lightingDouble driveway
Zillow last checked:
Listing updated:
Listed by:
Khoa Ho 913-909-8220,
Platinum Realty LLC
Bought with:
Lonnie Evans, 2023029111
BHG Kansas City Homes
Source: Heartland MLS as distributed by MLS GRID,MLS#: 2585448
Facts & features
Interior
Bedrooms & bathrooms
- Bedrooms: 3
- Bathrooms: 2
- Full bathrooms: 2
Primary bedroom
- Features: Ceiling Fan(s), Wood Floor
- Level: First
- Area: 150 Square Feet
- Dimensions: 15 x 10
Bedroom 2
- Features: Ceiling Fan(s), Wood Floor
- Level: First
- Area: 110 Square Feet
- Dimensions: 10 x 11
Bedroom 3
- Features: Ceiling Fan(s), Wood Floor
- Level: First
- Area: 110 Square Feet
- Dimensions: 10 x 11
Bathroom 1
- Features: Double Vanity, Shower Over Tub
- Level: First
- Area: 50 Square Feet
- Dimensions: 10 x 5
Bathroom 2
- Level: Basement
- Area: 123.6 Square Feet
- Dimensions: 12 x 10.3
Dining room
- Features: Ceiling Fan(s), Ceramic Tiles, Fireplace
- Level: First
- Area: 143 Square Feet
- Dimensions: 13 x 11
Kitchen
- Features: Ceramic Tiles, Pantry
- Level: First
- Area: 104 Square Feet
- Dimensions: 8 x 13
Living room
- Features: Ceiling Fan(s), Wood Floor
- Level: First
- Area: 150 Square Feet
- Dimensions: 10 x 15
Office
- Features: Built-in Features, Wood Floor
- Level: First
- Area: 110 Square Feet
- Dimensions: 10 x 11
Other
- Level: Basement
Sun room
- Features: Ceiling Fan(s), Ceramic Tiles
- Level: First
- Area: 169 Square Feet
- Dimensions: 13 x 13
Heating
- Forced Air
Cooling
- Attic Fan, Electric
Appliances
- Included: Dishwasher, Exhaust Fan, Gas Range, Stainless Steel Appliance(s)
- Laundry: Lower Level
Features
- Ceiling Fan(s)
- Flooring: Wood
- Doors: Storm Door(s)
- Basement: Daylight,Full
- Number of fireplaces: 1
- Fireplace features: Gas, Hearth Room
Interior area
- Total structure area: 1,572
- Total interior livable area: 1,572 sqft
- Finished area above ground: 1,172
- Finished area below ground: 400
Property
Parking
- Total spaces: 2
- Parking features: Attached, Garage Door Opener, Garage Faces Front
- Attached garage spaces: 2
Features
- Patio & porch: Patio
- Exterior features: Fire Pit
- Has private pool: Yes
- Pool features: In Ground
- Fencing: Metal,Wood
Lot
- Size: 0.27 Acres
- Dimensions: 75 x 150
- Features: City Lot, Level
Details
- Additional structures: Gazebo, Shed(s)
- Parcel number: 139150013022.00
Construction
Type & style
- Home type: SingleFamily
- Architectural style: Traditional
- Property subtype: Single Family Residence
Materials
- Brick Trim, Metal Siding
- Roof: Composition
Condition
- Year built: 1956
Utilities & green energy
- Sewer: Public Sewer
- Water: Public
Green energy
- Construction elements: Recycled Materials
- Water conservation: Rain Garden
Community & HOA
Community
- Subdivision: North Park Gardens
HOA
- Has HOA: No
Location
- Region: Kansas City
Financial & listing details
- Tax assessed value: $36,440
- Annual tax amount: $2,673
- Date on market: 11/20/2025
- Listing terms: Cash,Conventional,FHA,VA Loan
- Ownership: Private
Price history
| Date | Event | Price |
|---|---|---|
| 3/6/2026 | Sold | -- |
Source:  Heartland MLS as distributed by MLS GRID #2585448 Report a problem Heartland MLS as distributed by MLS GRID #2585448 Report a problem | ||
| 2/15/2026 | Pending sale | $295,000$188/sqft |
Source: Heartland MLS as distributed by MLS GRID #2585448 Report a problem | ||
| 2/9/2026 | Price change | $295,000-4.8%$188/sqft |
Source: Heartland MLS as distributed by MLS GRID #2585448 Report a problem | ||
| 1/23/2026 | Pending sale | $310,000$197/sqft |
Source: Heartland MLS as distributed by MLS GRID #2585448 Report a problem | ||
| 11/20/2025 | Listed for sale | $310,000+24%$197/sqft |
Source: Heartland MLS as distributed by MLS GRID #2585448 Report a problem | ||
| 4/29/2022 | Sold | -- |
Source: Heartland MLS as distributed by MLS GRID #2372198 Report a problem | ||
| 3/31/2022 | Pending sale | $249,900$159/sqft |
Source: Heartland MLS as distributed by MLS GRID #2372198 Report a problem | ||
| 3/29/2022 | Listed for sale | $249,900+56.2%$159/sqft |
Source: Heartland MLS as distributed by MLS GRID #2372198 Report a problem | ||
| 8/19/2016 | Sold | -- |
Source: Heartland MLS as distributed by MLS GRID #45001_2002803 Report a problem | ||
| 7/22/2016 | Pending sale | $160,000$102/sqft |
Source: RE/MAX Revolution #2002803 Report a problem | ||
| 7/20/2016 | Listed for sale | $160,000$102/sqft |
Source: RE/MAX Revolution #2002803 Report a problem | ||
Public tax history
| Year | Property taxes | Tax assessment |
|---|---|---|
| 2025 | $2,872 +7.4% | $36,440 +9.8% |
| 2024 | $2,674 +0.9% | $33,190 |
| 2023 | $2,650 +6.8% | $33,190 +11.8% |
| 2022 | $2,481 -0.1% | $29,700 |
| 2021 | $2,484 +3.4% | $29,700 +11.7% |
| 2020 | $2,404 | $26,580 |
| 2019 | $2,404 +1.9% | $26,580 +9.1% |
| 2018 | $2,359 +11.1% | $24,360 |
| 2017 | $2,124 | $24,360 +4.6% |
| 2016 | $2,124 | $23,290 |
| 2015 | $2,124 +0% | $23,290 +4.7% |
| 2014 | $2,123 | $22,250 |
| 2013 | -- | $22,250 -0.6% |
| 2012 | -- | $22,380 |
| 2011 | -- | $22,380 -10.9% |
| 2010 | -- | $25,120 |
| 2009 | -- | $25,120 -1.2% |
| 2007 | -- | $25,430 +3% |
| 2006 | -- | $24,680 |
| 2005 | $1,618 | $24,680 +3% |
| 2004 | -- | $23,960 |
| 2003 | -- | $23,960 +9.2% |
| 2002 | -- | $21,950 +21.7% |
| 2001 | -- | $18,030 |
Find assessor info on the county website
Neighborhood: Davidson
Nearby homes
- $239,9003 bd1 ba1.2k sqft5242 N Flora Ave, Kansas City, MO 64118Off Market
- $250,7003 bd2 ba994 sqft5250 N Flora Ave, Kansas City, MO 64118Off Market
- $299,3003 bd2 ba1.7k sqft1413 NE 53rd St, Kansas City, MO 64118Off Market
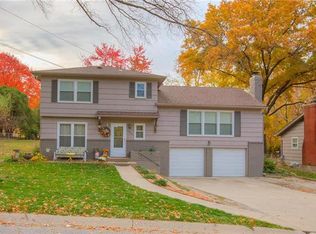
- $271,7003 bd2 ba1.5k sqft5238 N Flora Ave, Kansas City, MO 64118Off Market
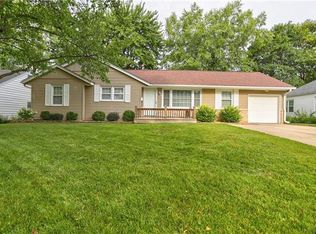
- $264,6003 bd2 ba1.6k sqft5251 N Flora Ave, Kansas City, MO 64118Off Market
- $274,2003 bd2 ba1.2k sqft5247 N Flora Ave, Kansas City, MO 64118Off Market
- $243,2003 bd2 ba1k sqft5255 N Flora Ave, Kansas City, MO 64118Off Market
- $260,2003 bd2 ba1.1k sqft5243 N Flora Ave, Kansas City, MO 64118Off Market
Nearby schools
GreatSchools rating
- 5/10Davidson Elementary SchoolGrades: PK-5Distance: 0.3 mi
- 3/10Northgate Middle SchoolGrades: 7-8Distance: 0.8 mi
- 5/10North Kansas City High SchoolGrades: 9-12Distance: 3.2 mi
Schools provided by the listing agent
- Elementary: Davidson
- Middle: Northgate
- High: North Kansas City
Source: Heartland MLS as distributed by MLS GRID. This data may not be complete. We recommend contacting the local school district to confirm school assignments for this home.
Get a cash offer in 3 minutes
Find out how much your home could sell for in as little as 3 minutes with a no-obligation cash offer.
Estimated market value
$300,600
Get a cash offer in 3 minutes
Find out how much your home could sell for in as little as 3 minutes with a no-obligation cash offer.
Estimated market value
$300,600
- Missouri
- Clay County
- Kansas City
- 64118
- Davidson
- 5248 N Flora Ave
Nearby cities
Nearby neighborhoods
Nearby zip codes
Other Kansas City Topics
