Stunning Bly Bennett renovation with spectacular curb appeal on prime block. This English beauty features 4 ensuites featuring gorgeous new bathrooms! 1st and 2nd floor primary suites. Brand new stunning kitchen with honed granite and waterfall Quartz Island. New stainless appliances including 8 burner 48" oven/range. New hardwood floors, new carpeting, beautiful leaded windows, amazing custom closets, 1st floor family room, oversized garage. Lower level is a rare walkout featuring office and gym with terrific flexible space. You do not want to miss this one!
Sold
$755,000
5248 N Kenwood Ave, Indianapolis, IN 46208
4beds
3,696sqft
Residential, Single Family Residence
Built in 1935
6,969 Square Feet Lot
$831,000 Zestimate®
$204/sqft
$5,780 Estimated rent
Home value
$831,000
$773,000 - $897,000
$5,780/mo
Zestimate® history
Owner options
List your home for rent
$5,780/mo
Rent Zestimate®
Find your next renter with Zillow Rental Manager. Plus, with online applications, you can quickly screen prospective tenants – for free.
$5,780/mo
Rent Zestimate®
Refinance and save
$3,796/mo
Est. payment
Refinancing to a lower rate could help reduce your monthly payments and save thousands over the life of the loan.
$3,796/mo
Est. payment
Explore your selling options
Work with a Zillow partner agent
Leverage their expertise and Zillow's premium Showcase listings to get your home seen by more buyers.
Get startedList with your own agent
Get your home in front of millions of buyers by listing it on Zillow.
Learn how to do itSell it yourself
Take full control of how buyers see your home on Zillow by listing For Sale by Owner (FSBO).
List your homeWhat's special
New carpetingNew hardwood floorsSpectacular curb appealBeautiful leaded windowsOversized garageNew stainless appliancesAmazing custom closets
Zillow last checked:
Listing updated:
Listed by:
Meghan Talarczyk 630-842-3585,
Berkshire Hathaway Home
Bought with:
Justin Steill
Berkshire Hathaway Home
Karissa Sterling
Berkshire Hathaway Home
Source: MIBOR as distributed by MLS GRID,MLS#: 21943657
Facts & features
Interior
Bedrooms & bathrooms
- Bedrooms: 4
- Bathrooms: 5
- Full bathrooms: 4
- 1/2 bathrooms: 1
- Main level bathrooms: 2
- Main level bedrooms: 1
Primary bedroom
- Features: Hardwood
- Level: Upper
- Area: 169 Square Feet
- Dimensions: 13x13
Bedroom 2
- Features: Hardwood
- Level: Main
- Area: 255 Square Feet
- Dimensions: 17x15
Bedroom 3
- Features: Hardwood
- Level: Upper
- Area: 150 Square Feet
- Dimensions: 15x10
Bedroom 4
- Level: Basement
- Area: 304 Square Feet
- Dimensions: 19x16
Other
- Features: Other
- Level: Basement
- Area: 54 Square Feet
- Dimensions: 9x6
Dining room
- Features: Hardwood
- Level: Main
- Area: 70 Square Feet
- Dimensions: 10x7
Exercise room
- Level: Basement
- Area: 156 Square Feet
- Dimensions: 13x12
Family room
- Features: Hardwood
- Level: Main
- Area: 216 Square Feet
- Dimensions: 18x12
Foyer
- Features: Tile-Ceramic
- Level: Main
- Area: 30 Square Feet
- Dimensions: 6x5
Kitchen
- Features: Hardwood
- Level: Main
- Area: 247 Square Feet
- Dimensions: 19x13
Living room
- Features: Hardwood
- Level: Main
- Area: 255 Square Feet
- Dimensions: 17x15
Office
- Level: Basement
- Area: 99 Square Feet
- Dimensions: 11x9
Heating
- Forced Air
Cooling
- Has cooling: Yes
Appliances
- Included: Gas Cooktop, Dryer, Disposal, Gas Oven, Refrigerator, Washer, Water Heater
Features
- Double Vanity, Kitchen Island, Entrance Foyer, Eat-in Kitchen, Pantry, Walk-In Closet(s)
- Basement: Finished,Full
- Number of fireplaces: 1
- Fireplace features: Living Room
Interior area
- Total structure area: 3,696
- Total interior livable area: 3,696 sqft
- Finished area below ground: 976
Property
Parking
- Total spaces: 2
- Parking features: Detached
- Garage spaces: 2
Features
- Levels: One and One Half
- Stories: 1
- Patio & porch: Patio
- Fencing: Partial
Lot
- Size: 6,969 Square Feet
- Features: Mature Trees
Details
- Parcel number: 490611103015000801
Construction
Type & style
- Home type: SingleFamily
- Architectural style: Tudor
- Property subtype: Residential, Single Family Residence
Materials
- Brick, Vinyl Siding, Vinyl With Brick
- Foundation: Block, Full
Condition
- New construction: No
- Year built: 1935
Utilities & green energy
- Electric: 100 Amp Service
- Water: Community Water
Community & HOA
Community
- Subdivision: A B Carters
HOA
- Has HOA: No
Location
- Region: Indianapolis
Financial & listing details
- Price per square foot: $204/sqft
- Tax assessed value: $636,200
- Annual tax amount: $8,700
- Date on market: 9/15/2023
- Cumulative days on market: 47 days
Price history
| Date | Event | Price |
|---|---|---|
| 11/28/2023 | Sold | $755,000-1.9%$204/sqft |
Source:  MIBOR as distributed by MLS GRID #21943657 Report a problem MIBOR as distributed by MLS GRID #21943657 Report a problem | ||
| 11/1/2023 | Pending sale | $769,900$208/sqft |
Source: MIBOR as distributed by MLS GRID #21943657 Report a problem | ||
| 10/23/2023 | Price change | $769,900-1.9%$208/sqft |
Source: MIBOR as distributed by MLS GRID #21943657 Report a problem | ||
| 10/4/2023 | Price change | $784,900-1.9%$212/sqft |
Source: MIBOR as distributed by MLS GRID #21943657 Report a problem | ||
| 9/15/2023 | Listed for sale | $799,900$216/sqft |
Source: MIBOR as distributed by MLS GRID #21943657 Report a problem | ||
Public tax history
| Year | Property taxes | Tax assessment |
|---|---|---|
| 2025 | $7,439 -18% | $636,200 +3.9% |
| 2024 | $9,075 +4.3% | $612,300 +60% |
| 2023 | $8,700 +14.7% | $382,600 +3.8% |
| 2022 | $7,587 +108.8% | $368,500 +12% |
| 2021 | $3,634 +3.3% | $328,900 +6.4% |
| 2020 | $3,517 +2.8% | $309,200 +5.4% |
| 2019 | $3,420 -18.9% | $293,400 +3.7% |
| 2018 | $4,219 -1.1% | $282,900 +8.3% |
| 2017 | $4,265 +55.6% | $261,300 +2% |
| 2016 | $2,741 +3.8% | $256,100 +5% |
| 2014 | $2,641 -0.8% | $243,900 +0.6% |
| 2013 | $2,662 | $242,500 -4% |
| 2012 | $2,662 | $252,600 +5.4% |
| 2011 | -- | $239,600 -0.4% |
| 2010 | $2,501 -4.6% | $240,600 -2.5% |
| 2009 | $2,623 | $246,700 +6.3% |
| 2007 | -- | $232,000 -20.5% |
| 2006 | -- | $291,900 +54% |
| 2005 | -- | $189,600 |
| 2004 | -- | $189,600 |
| 2003 | -- | $189,600 +271% |
| 2002 | -- | $51,100 +200.1% |
| 2001 | -- | $17,030 |
| 2000 | -- | $17,030 |
Find assessor info on the county website
Neighborhood: Butler-Tarkington
Nearby homes
- $425,6002 bd2 ba1.1k sqft5252 N Kenwood Ave, Indianapolis, IN 46208Off Market
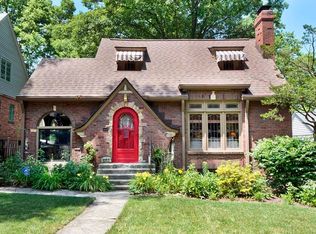
- $270,5004 bd0 ba1.5k sqft5240 N Kenwood Ave, Indianapolis, IN 46208Off Market
- $427,0003 bd2 ba2.5k sqft5256 N Kenwood Ave, Indianapolis, IN 46208Sold
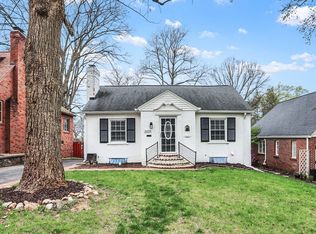
- $353,1004 bd1 ba1.7k sqft5234 N Kenwood Ave, Indianapolis, IN 46208Off Market
- $599,6003 bd3 ba2.6k sqft5245 N Capitol Ave, Indianapolis, IN 46208Off Market
- $549,4003 bd2 ba2.7k sqft5255 N Capitol Ave, Indianapolis, IN 46208Off Market
- $517,0003 bd2 ba2.2k sqft5262 N Kenwood Ave, Indianapolis, IN 46208Off Market
- $473,8004 bd-- ba1.8k sqft5239 N Capitol Ave, Indianapolis, IN 46208Off Market
Nearby schools
GreatSchools rating
- 8/10Center for Inquiry School 84Grades: K-5Distance: 0.8 mi
- NABroad Ripple Middle School - An IB World SchoolGrades: 6-8Distance: 1.9 mi
- 2/10Shortridge High SchoolGrades: 9-12Distance: 2.1 mi
Schools provided by the listing agent
- Middle: James Whitcomb Riley School 43
- High: Shortridge High School
Source: MIBOR as distributed by MLS GRID. This data may not be complete. We recommend contacting the local school district to confirm school assignments for this home.
Get a cash offer in 3 minutes
Find out how much your home could sell for in as little as 3 minutes with a no-obligation cash offer.
Estimated market value
$831,000
Get a cash offer in 3 minutes
Find out how much your home could sell for in as little as 3 minutes with a no-obligation cash offer.
Estimated market value
$831,000
- Indiana
- Marion County
- Indianapolis
- 46208
- Butler-Tarkington
- 5248 N Kenwood Ave
Nearby cities
Nearby neighborhoods
Nearby zip codes
Other Indianapolis Topics
