Skip main navigation
Closed
  • $470,000

    5248 N Ludlam Ave, Chicago, IL 60630

    5beds
    1,950sqft
    Single Family Residence
    Built in 1921
    3,720.02 Square Feet Lot
    $553,900 Zestimate®
    $241/sqft
    $3,380 Estimated rent

    Home value

    $553,900

    $526,000 - $582,000

    $3,380/mo

    Zestimate® history
    Loading
    Loading...

    Owner options

    List your home for rent

    $3,380/mo

    Rent Zestimate®

    Find your next renter with Zillow Rental Manager. Plus, with online applications, you can quickly screen prospective tenants – for free.

    Learn more

    $3,380/mo

    Rent Zestimate®

    Refinance and save

    $3,318/mo

    Est. payment

    Refinancing to a lower rate could help reduce your monthly payments and save thousands over the life of the loan.

    See today's rates

    $3,318/mo

    Est. payment

    Explore your selling options

    Work with a Zillow partner agent

    Leverage their expertise and Zillow's premium Showcase listings to get your home seen by more buyers.

    Get started

    List with your own agent

    Get your home in front of millions of buyers by listing it on Zillow.

    Learn how to do it

    Sell it yourself

    Take full control of how buyers see your home on Zillow by listing For Sale by Owner (FSBO).

    List your home

    What's special

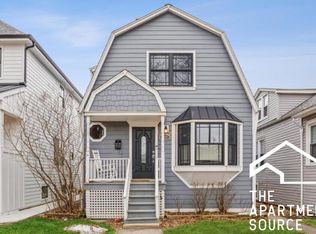
    Step into comfort and charm on this idyllic tree-lined street in the heart of Jefferson Park. Hardwood floors lead you through this inviting, renovated abode, where you'll find 5 generously sized bedrooms and three baths that promise a sense of ease and relaxation. Featuring an expansive living room, a welcoming dining room, and a kitchen that seamlessly flows out onto a large rear deck. With a split floor plan that provides a private haven, you'll discover two main-level bedrooms and a full bath, while upstairs, a spacious bedroom, complete with a walk-in closet and a spa like bathroom, awaits to embrace you in comfort. Head down to the fully finished lower level and you will find two recreational areas, two additional bedrooms, and a third full bath. Its classic style is perfectly suited for those looking to make their home a retreat.

    Zillow last checked:

    Listing updated:

    Listing courtesy of:

    Juliana Yeager 773-732-1063,

    @properties Christie's International Real Estate,

    Benjamin Yeager 773-606-1966,

    @properties Christie's International Real Estate

    Bought with:

    Andrew Tsoukalis

    @properties Christie's International Real Estate

    Source: MRED as distributed by MLS GRID,MLS#: 11991214MLS Logo

    Facts & features

    Interior

    Bedrooms & bathrooms
    • Bedrooms: 5
    • Bathrooms: 3
    • Full bathrooms: 3
    Primary bedroom
    • Features: Flooring (Wood Laminate), Bathroom (Full)
    • Level: Second
    • Area: 435 Square Feet
    • Dimensions: 29X15
    Bedroom 2
    • Features: Flooring (Hardwood)
    • Level: Main
    • Area: 108 Square Feet
    • Dimensions: 12X09
    Bedroom 3
    • Features: Flooring (Hardwood)
    • Level: Main
    • Area: 90 Square Feet
    • Dimensions: 10X09
    Bedroom 4
    • Features: Flooring (Ceramic Tile)
    • Level: Lower
    • Area: 143 Square Feet
    • Dimensions: 13X11
    Bedroom 5
    • Features: Flooring (Ceramic Tile)
    • Level: Lower
    • Area: 78 Square Feet
    • Dimensions: 13X06
    Dining room
    • Features: Flooring (Hardwood)
    • Level: Main
    • Area: 156 Square Feet
    • Dimensions: 13X12
    Other
    • Features: Flooring (Ceramic Tile)
    • Level: Lower
    • Area: 117 Square Feet
    • Dimensions: 13X09
    Kitchen
    • Features: Kitchen (Eating Area-Breakfast Bar), Flooring (Hardwood)
    • Level: Main
    • Area: 156 Square Feet
    • Dimensions: 13X12
    Laundry
    • Features: Flooring (Ceramic Tile)
    • Level: Basement
    • Area: 42 Square Feet
    • Dimensions: 07X06
    Living room
    • Features: Flooring (Hardwood)
    • Level: Main
    • Area: 176 Square Feet
    • Dimensions: 16X11
    Recreation room
    • Features: Flooring (Ceramic Tile)
    • Level: Lower
    • Area: 196 Square Feet
    • Dimensions: 14X14
    Walk in closet
    • Features: Flooring (Hardwood)
    • Level: Second
    • Area: 88 Square Feet
    • Dimensions: 11X08
    Heating
    • Natural Gas, Forced Air
    Cooling
    • Central Air
    Appliances
    • Included: Range, Microwave, Dishwasher, Refrigerator, Washer, Dryer, Stainless Steel Appliance(s), Wine Refrigerator
    • Laundry: Gas Dryer Hookup, In Unit
    Features
    • Wet Bar
    • Basement: Finished,Full,Daylight
    • Attic: Finished
    Interior area
    • Total structure area: 0
    • Total interior livable area: 1,950 sqft

    Property

    Parking
    • Total spaces: 2.5
    • Parking features: Garage Door Opener, On Site, Garage Owned, Detached, Garage
    • Garage spaces: 2.5
    • Has uncovered spaces: Yes
    Accessibility
    • Accessibility features: No Disability Access
    Features
    • Stories: 1
    • Patio & porch: Deck, Porch
    • Fencing: Fenced
    Lot
    • Size: 3,720 sqft
    • Dimensions: 30X124
    Details
    • Parcel number: 13091150240000
    • Special conditions: None

    Construction

    Type & style
    • Home type: SingleFamily
    • Architectural style: American 4-Sq.
    • Property subtype: Single Family Residence
    Materials
    • Vinyl Siding
    • Foundation: Concrete Perimeter
    • Roof: Asphalt
    Condition
    • New construction: No
    • Year built: 1921
    • Major remodel year: 2018

    Utilities & green energy

    • Electric: Circuit Breakers
    • Sewer: Public Sewer
    • Water: Lake Michigan

    Community & neighborhood

    Security
    • Security features: Carbon Monoxide Detector(s)
    Location
    • Region: Chicago

    HOA & financial

    HOA
    • Services included: None

    Other

    Other facts
    • Listing terms: Conventional
    • Ownership: Fee Simple

    Price history

    DateEventPrice
    3/6/2024Sold$470,000-1.1%$241/sqft
    Source: MRED as distributed by MLS GRID #11991214 Report a problem
    2/28/2024Pending sale$475,000+31.9%$244/sqft
    Source: MRED as distributed by MLS GRID #11991214 Report a problem
    12/19/2018Sold$360,000-2.7%$185/sqft
    Source: MRED as distributed by MLS GRID #10093477 Report a problem
    10/20/2018Pending sale$369,900$190/sqft
    Source: 4 Sale Realty Advantage #10093477 Report a problem
    9/25/2018Price change$369,900-1.4%$190/sqft
    Source: 4 Sale Realty Advantage #10093477 Report a problem
    9/11/2018Pending sale$375,000$192/sqft
    Source: 4 Sale Realty Advantage #10093477 Report a problem
    8/28/2018Price change$375,000-1.1%$192/sqft
    Source: 4 Sale Realty Advantage #10093477 Report a problem
    8/21/2018Price change$379,000-1.6%$194/sqft
    Source: 4 Sale Realty Advantage #10093477 Report a problem
    8/13/2018Price change$385,000-1%$197/sqft
    Source: 4 Sale Realty Advantage #10093477 Report a problem
    8/3/2018Listed for sale$389,000$199/sqft
    Source: 4 Sale Realty Advantage #10093477 Report a problem
    7/18/2018Pending sale$389,000$199/sqft
    Source: 4 Sale Realty Advantage #10093477 Report a problem
    6/21/2018Price change$389,000-4.9%$199/sqft
    Source: 4 Sale Realty Advantage #10093477 Report a problem
    6/13/2018Price change$409,000-2.4%$210/sqft
    Source: 4 Sale Realty Advantage #09948688 Report a problem
    5/30/2018Price change$419,000-4.8%$215/sqft
    Source: 4 Sale Realty Advantage #09948688 Report a problem
    5/13/2018Listed for sale$439,900+125.6%$226/sqft
    Source: 4 Sale Realty Advantage #09948688 Report a problem
    12/21/2017Sold$195,000-4.9%$100/sqft
    Source: Public Record Report a problem
    11/8/2017Pending sale$205,000$105/sqft
    Source: CENTURY 21 S.G.R., Inc. #09752338 Report a problem
    10/18/2017Price change$205,000-10.9%$105/sqft
    Source: CENTURY 21 S.G.R., Inc. #09752338 Report a problem
    9/15/2017Listed for sale$230,000$118/sqft
    Source: Century 21 S.G.R. Inc. #09752338 Report a problem

    Public tax history

    YearProperty taxesTax assessment
    2024-- $30,000 -23.1%
    2023$8,233 +2.6%$39,000
    2022$8,026 +2.3%$39,000
    2021$7,847 +30.9%$39,000 +45%
    2020$5,995 -0.2%$26,897 -10%
    2019$6,008 +1.7%$29,886
    2018$5,907 +17.2%$29,886 +27.7%
    2017$5,039 +7.5%$23,395
    2016$4,688 +391.4%$23,395
    2015$954 +0.9%$23,395 +14%
    2014$946 -0.4%$20,523
    2013$949 +6.8%$20,523
    2012$889 +2.5%$20,523 -26.2%
    2011$867 +10.6%$27,821
    2010$784 +6.6%$27,821
    2009$736 -6.9%$27,821 -14.5%
    2008$790 -9.1%$32,553
    2007$869 -5.8%$32,553
    2006$923 -13.8%$32,553 +40.6%
    2005$1,071 -4.8%$23,151
    2004$1,124 -52.5%$23,151
    2003$2,366 +71.9%$23,151 +38.8%
    2002$1,376 -41.4%$16,676
    2001$2,347 +21.8%$16,676
    2000$1,926 +0.3%$16,676 +27.1%
    1999$1,920 $13,119

    Find assessor info on the county website

    Neighborhood: Jefferson Park

    Nearby schools

    GreatSchools rating
    Schools provided by the listing agent
    • Elementary: Farnsworth Elementary School
    • Middle: Farnsworth Elementary School
    • High: Taft High School
    • District: 299

    Source: MRED as distributed by MLS GRID. This data may not be complete. We recommend contacting the local school district to confirm school assignments for this home.

    Get a cash offer in 3 minutes
    Find out how much your home could sell for in as little as 3 minutes with a no-obligation cash offer.
    Estimated market value
    $553,900
    Get a cash offer in 3 minutes
    Find out how much your home could sell for in as little as 3 minutes with a no-obligation cash offer.
    Estimated market value
    $553,900