Skip main navigation
Under contract
  • $599,000

    5248 NW 82nd Ct, Ocala, FL 34482

    4beds
    2,466sqft
    : 
    Loading
    Get pre-qualified
    Single Family Residence
    Built in 2005
    0.65 Acres Lot
    $570,700 Zestimate®
    $243/sqft
    $33/mo HOA

    What's special

    Modern updatesArlo security camerasTankless on-demand water heaterHigh-efficiency three-zone hvac system
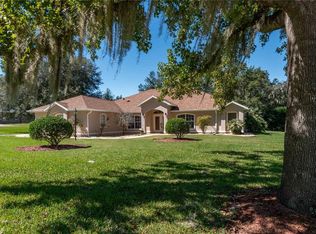
    Under contract-accepting backup offers. Virtually Staged. Welcome home to 5248 NW 82nd Court, where modern updates, peaceful surroundings, and the best of Ocala living come together. Beautifully maintained and thoughtfully upgraded, this move-in-ready home offers everything you need to settle in and start enjoying the Florida lifestyle from day one. Recent improvements include a new roof and skylight (2025), light neutral luxury plank flooring, a high-efficiency three-zone HVAC system, tankless on-demand water heater, updated stainless steel kitchen appliances, a new garage door and opener, Arlo security cameras, and a sparkling saltwater pool and spa with a new Hayward automation system. Whether you’re hosting friends by the pool or unwinding after a day at the barn, every detail has been carefully considered for comfort, convenience, and peace of mind. Nestled in the highly desirable Golden Hills community, this home is less than a minute from the World Equestrian Center and just minutes from the HITS Ocala show grounds, making it an exceptional choice for equestrians, seasonal residents, and anyone looking to enjoy the very best of Horse Country. Beyond its unbeatable location, Golden Hills is home to a scenic championship golf course and an exciting revitalization of the Golf & Country Club, featuring a beautifully renovated clubhouse, enhanced dining and social spaces, upgraded practice facilities, and continued improvements to the course. With world-class equestrian venues, golf, dining, and recreation all just moments away, 5248 NW 82nd Court offers more than just a home—it offers a lifestyle.
    7 days
    |
    445
    |
    33
    |

    Likely to sell faster than

    Zillow last checked:

    Listing updated:

    Listed by:

    Regan Walsh 302-593-6192,

    BHHS FLORIDA REALTY 352-225-4700

    Source: Stellar MLS,MLS#: GC541781MLS LogoOriginating MLS: Gainesville-Alachua

      Facts & features

      Interior

      Bedrooms & bathrooms
      • Bedrooms: 4
      • Bathrooms: 3
      • Full bathrooms: 3
      Rooms
      • Room types: Den/Library/Office, Family Room, Dining Room
      Primary bedroom
      • Features: Walk-In Closet(s)
      • Level: First
      Bedroom 1
      • Features: Storage Closet
      • Level: First
      Bedroom 2
      • Features: Storage Closet
      • Level: First
      Bedroom 3
      • Features: Storage Closet
      • Level: First
      Primary bathroom
      • Level: First
      Bathroom 2
      • Level: First
      Bathroom 3
      • Level: First
      Dining room
      • Level: First
      Family room
      • Level: First
      Kitchen
      • Level: First
      Laundry
      • Level: First
      Office
      • Level: First
      Heating
      • Central, Electric, Heat Pump
      Cooling
      • Central Air
      Appliances
      • Included: Oven, Cooktop, Dishwasher, Disposal, Dryer, Electric Water Heater, Exhaust Fan, Freezer, Microwave, Refrigerator, Washer
      • Laundry: Laundry Room
      Features
      • Ceiling Fan(s), Eating Space In Kitchen, Kitchen/Family Room Combo, Open Floorplan, Primary Bedroom Main Floor, Solid Surface Counters, Thermostat, Walk-In Closet(s)
      • Flooring: Laminate, Tile
      • Windows: Skylight(s), Window Treatments
      • Has fireplace: No
      Interior area
      • Total structure area: 2,466
      • Total interior livable area: 2,466 sqft
      Video & virtual tour

      Property

      Parking
      • Total spaces: 2
      • Parking features: Driveway, Oversized
      • Attached garage spaces: 2
      • Has uncovered spaces: Yes
      Accessibility
      • Accessibility features: Accessible Approach with Ramp, Accessible Bedroom, Accessible Closets, Accessible Common Area, Accessible Entrance
      Features
      • Levels: One
      • Stories: 1
      • Patio & porch: Enclosed, Screened
      • Exterior features: Private Yard
      • Has private pool: Yes
      • Pool features: Heated, Indoor, Salt Water
      • Has spa: Yes
      • Spa features: Heated, In Ground
      Lot
      • Size: 0.65 Acres
      • Features: Street Dead-End
      • Residential vegetation: Mature Landscaping, Oak Trees
      Details
      • Parcel number: 1357009010
      • Zoning: R1
      • Special conditions: None

      Construction

      Type & style
      • Home type: SingleFamily
      • Architectural style: Florida
      • Property subtype: Single Family Residence
      Materials
      • Stucco
      • Foundation: Slab
      • Roof: Shingle
      Condition
      • Completed
      • New construction: No
      • Year built: 2005

      Utilities & green energy

      • Sewer: Public Sewer
      • Water: Public
      • Utilities for property: Public

      Community & HOA

      Community
      • Features: Clubhouse, Golf Carts OK, Golf, Handicap Modified
      • Security: Security System
      • Pet fee: $0 monthly
      • Subdivision: GOLDEN HILLS TURF AND COUNTRY CLUB
      HOA
      • Has HOA: Yes
      • HOA fee: $33 monthly
      • HOA name: GHPOA
      • Second HOA name: Golden Hills
      Location
      • Region: Ocala

      Financial & listing details

      • Price per square foot: $243/sqft
      • Tax assessed value: $508,013
      • Annual tax amount: $7,602
      • Date on market: 7/9/2026
      • Cumulative days on market: 196 days
      • Ownership: Fee Simple
      • Total actual rent: 0
      • Road surface type: Asphalt

        Estimated market value

        $570,700

        $542,000 - $599,000

        $5,373/mo

        Price history

        DateEventPrice
        7/14/2026Pending sale$599,000$243/sqft
        Source: BHHS broker feed #GC541781 Report a problem
        7/14/2026Contingent$599,000$243/sqft
        Source: Stellar MLS #GC541781 Report a problem
        7/9/2026Listed for sale$599,000$243/sqft
        Source: Stellar MLS #GC541781 Report a problem
        6/5/2026Listing removed$599,000$243/sqft
        Source: Stellar MLS #OM714210 Report a problem
        5/9/2026Price change$599,000-3.3%$243/sqft
        Source: Stellar MLS #OM714210 Report a problem
        4/22/2026Price change$619,500-3.1%$251/sqft
        Source: Stellar MLS #OM714210 Report a problem
        3/26/2026Price change$639,500-1.5%$259/sqft
        Source: Stellar MLS #OM714210 Report a problem
        12/21/2025Price change$649,500-1.4%$263/sqft
        Source: Stellar MLS #OM714210 Report a problem
        11/28/2025Listed for sale$659,000+95.5%$267/sqft
        Source: Stellar MLS #OM714210 Report a problem
        4/11/2025Listing removed$3,900$2/sqft
        Source: Zillow Rentals Report a problem
        4/6/2025Price change$3,900+8.3%$2/sqft
        Source: Zillow Rentals Report a problem
        3/18/2025Price change$3,600-7.7%$1/sqft
        Source: Zillow Rentals Report a problem
        3/13/2025Price change$3,900+14.7%$2/sqft
        Source: Zillow Rentals Report a problem
        3/9/2025Listed for rent$3,400+54.5%$1/sqft
        Source: Zillow Rentals Report a problem
        6/3/2020Listing removed$2,200$1/sqft
        Source: Zillow Rental Manager Report a problem
        2/17/2020Listed for rent$2,200$1/sqft
        Source: Zillow Rental Manager Report a problem
        8/28/2019Listing removed$2,200$1/sqft
        Source: Zillow Rental Manager Report a problem
        7/22/2019Listed for rent$2,200$1/sqft
        Source: Zillow Rental Manager Report a problem
        4/29/2019Sold$337,000-5.9%$137/sqft
        Source: Public Record Report a problem
        4/5/2019Pending sale$358,000$145/sqft
        Source: RE/MAX ALLSTARS REALTY #550495 Report a problem
        2/7/2019Price change$358,000-5.8%$145/sqft
        Source: RE/MAX ALLSTARS REALTY #550495 Report a problem
        1/17/2019Listed for sale$379,950$154/sqft
        Source: BY OWNER.COM #549214 Report a problem

        Public tax history

        YearProperty taxesTax assessment
        2024$7,115 +10%$366,335 +10%
        2023$6,470 +8.7%$333,032 +10%
        2022$5,949 +13.4%$302,756 +10%
        2021$5,245 +12.2%$275,233 +10%
        2020$4,674 +6.2%$250,212 +8.2%
        2019$4,403 $231,299 +3.4%
        2018$4,403 +4.3%$223,785 -2.1%
        2017$4,221 +3.6%$228,690 +2.3%
        2016$4,073 $223,447 +4.3%
        2015$4,073 +6.9%$214,251 +2.7%
        2014$3,811 +10.1%$208,658 +10%
        2013$3,462 +5.3%$189,689 +3.8%
        2012$3,288 -29.8%$182,822 -32.7%
        2011$4,681 +8.1%$271,846 +9.4%
        2010$4,330 -5.6%$248,456 -9%
        2009$4,585 -9.8%$272,940 -12.5%
        2008$5,085 -12.7%$311,957 -13.3%
        2007$5,827 +13.8%$359,936 +27.9%
        2006$5,120 +675.3%$281,526 +401.2%
        2005$660 $56,175 +75%
        2004$660 -9.6%$32,100 +21.2%
        2002$730 +6.1%$26,483 +6.5%
        2001$688 $24,878
        2000$688 $24,878
        Find assessor info on the county website

        Monthly payment

        Est. payment

        Payment breakdown

        Explore the cost of this home by adjusting the details. Changes won't be saved.
        All calculations are estimates and provided by Zillow, Inc. for informational purposes only. Actual amounts may vary.
        HOA fees may include property taxes on listings classified as Co-Ops. Contact the listing agent and/or owner for fee details.
        Mortgage interest rates are dependent on a number of factors, including credit score, down payment, and repayment length. Interest rate data provided by Zillow Group Marketplace, Inc. as of 1/1/1970 from various mortgage lenders with which we have lead or other similar arrangements; the Estimated Payment is an average of those rates.
        See how much you could borrow to make a competitive offer.

        Climate risks

        Neighborhood: 34482

        Getting around

        3 / 100
        Car-Dependent
        0 / 100
        No Nearby Transit
        15 / 100
        Somewhat Bikeable

        Nearby schools

        GreatSchools rating

        A local agent can set up tours, give advice and negotiate with sellers.

        A local lender can help you make sure your offer is ready when you are.

        Browse local experts

        Similar homes