Welcome home to this newly updated 5BR, 4.5BA, nestled in the esteemed gated community of The Lakes On Legacy. Upon entry, dark hardwood floors greet you throughout the 1st floor. Discover a study w natural light & wht cabinets, an elegant dining room, & a newly remodeled kitchen & bar featuring quartz countertops, a decorative backsplash, new sinks, a stovetop, a vent hood, freshly painted cabinets, & new hardware. Newly remodeled laundry. 2BRs on the 1st floor, including a guest room w ensuite & the primary BR w new carpet, remodeled ensuite, & walk-in closet. The 2nd floor has 3BRs w walk-in closets, 2BAs, game room, & a media room, w ample storage throughout. This 4,605 sft, home includes a 3-car garage & offers a layout ideal for privacy & comfort. The outdoor patio features travertine w a heated pool, 4 barstools, a waterfall wall that serves as a movie screen at night, a built-in fireplace, & a sunken kitchen w a pergola, grill, refrigerator, & smoker - perfect for entertaining.
Sold
Price Unknown
5248 Northshore Dr, Frisco, TX 75034
5beds
4,605sqft
Single Family Residence
Built in 2002
9,060 Square Feet Lot
$1,315,500 Zestimate®
$--/sqft
$6,796 Estimated rent
Home value
$1,315,500
$1.21M - $1.43M
$6,796/mo
Zestimate® history
Owner options
List your home for rent
$6,796/mo
Rent Zestimate®
Find your next renter with Zillow Rental Manager. Plus, with online applications, you can quickly screen prospective tenants – for free.
$6,796/mo
Rent Zestimate®
Refinance and save
$910/mo
Est. payment
Refinancing to a lower rate could help reduce your monthly payments and save thousands over the life of the loan.
$910/mo
Est. payment
Explore your selling options
Work with a Zillow partner agent
Leverage their expertise and Zillow's premium Showcase listings to get your home seen by more buyers.
Get startedList with your own agent
Get your home in front of millions of buyers by listing it on Zillow.
Learn how to do itSell it yourself
Take full control of how buyers see your home on Zillow by listing For Sale by Owner (FSBO).
List your homeWhat's special
Zillow last checked:
Listing updated:
Listed by:
Tami Parker-Adriana 0664400 469-360-9926,
Berkshire HathawayHS PenFed TX 469-422-0916
Bought with:
Michelle Selner
Keller Williams Realty DPR
Source: NTREIS,MLS#: 20620482
Facts & features
Interior
Bedrooms & bathrooms
- Bedrooms: 5
- Bathrooms: 5
- Full bathrooms: 4
- 1/2 bathrooms: 1
Primary bedroom
- Features: Dual Sinks, Double Vanity, En Suite Bathroom, Separate Shower, Walk-In Closet(s)
- Level: First
- Dimensions: 18 x 14
Bedroom
- Features: Ceiling Fan(s), En Suite Bathroom
- Level: First
- Dimensions: 12 x 11
Bedroom
- Features: Ceiling Fan(s), Split Bedrooms, Walk-In Closet(s)
- Level: Second
- Dimensions: 14 x 11
Bedroom
- Features: Ceiling Fan(s), Split Bedrooms, Walk-In Closet(s)
- Level: Second
- Dimensions: 14 x 12
Bedroom
- Features: Ceiling Fan(s), Walk-In Closet(s)
- Level: Second
- Dimensions: 12 x 11
Breakfast room nook
- Level: First
- Dimensions: 12 x 10
Dining room
- Level: First
- Dimensions: 14 x 12
Game room
- Features: Ceiling Fan(s)
- Level: Second
- Dimensions: 18 x 15
Kitchen
- Features: Breakfast Bar, Built-in Features, Stone Counters, Walk-In Pantry
- Level: First
- Dimensions: 18 x 11
Library
- Features: Built-in Features, Ceiling Fan(s)
- Level: First
- Dimensions: 12 x 12
Living room
- Features: Fireplace
- Level: First
- Dimensions: 18 x 18
Media room
- Features: Ceiling Fan(s)
- Level: Second
- Dimensions: 17 x 13
Storage room
- Features: Built-in Features
- Level: Second
- Dimensions: 9 x 6
Utility room
- Features: Built-in Features, Utility Room, Utility Sink
- Level: First
- Dimensions: 12 x 5
Heating
- Central, Natural Gas
Cooling
- Central Air, Ceiling Fan(s)
Appliances
- Included: Double Oven, Dishwasher, Electric Oven, Gas Cooktop, Disposal, Microwave
- Laundry: Washer Hookup, Electric Dryer Hookup, Laundry in Utility Room
Features
- Wet Bar, Built-in Features, Chandelier, Decorative/Designer Lighting Fixtures, Double Vanity, Granite Counters, In-Law Floorplan, Kitchen Island, Multiple Staircases, Pantry, Paneling/Wainscoting, Cable TV, Walk-In Closet(s)
- Flooring: Carpet, Hardwood, Tile
- Windows: Shutters, Window Coverings
- Has basement: No
- Number of fireplaces: 1
- Fireplace features: Gas, Living Room, Raised Hearth
Interior area
- Total interior livable area: 4,605 sqft
Property
Parking
- Total spaces: 3
- Parking features: Alley Access, Door-Multi, Door-Single, Driveway, Epoxy Flooring, Garage, Garage Door Opener, Garage Faces Rear
- Attached garage spaces: 3
- Has uncovered spaces: Yes
Features
- Levels: Two
- Stories: 2
- Patio & porch: Awning(s)
- Exterior features: Lighting, Outdoor Grill, Outdoor Kitchen, Outdoor Living Area, Rain Gutters
- Pool features: Gunite, Heated, In Ground, Outdoor Pool, Pool, Waterfall
- Fencing: Wood
Lot
- Size: 9,060 Square Feet
- Features: Interior Lot, Landscaped, Subdivision, Sprinkler System
- Residential vegetation: Grassed
Details
- Parcel number: R206425
Construction
Type & style
- Home type: SingleFamily
- Architectural style: Traditional,Detached
- Property subtype: Single Family Residence
Materials
- Brick, Rock, Stone
- Foundation: Slab
- Roof: Composition
Condition
- Year built: 2002
Utilities & green energy
- Sewer: Public Sewer
- Water: Public
- Utilities for property: Sewer Available, Water Available, Cable Available
Community & HOA
Community
- Features: Fishing, Trails/Paths, Gated
- Security: Security Gate, Gated Community, Smoke Detector(s)
- Subdivision: The Lakes On Legacy Drive Ph II
HOA
- Has HOA: Yes
- Services included: All Facilities, Association Management, Maintenance Grounds, Maintenance Structure
- HOA fee: $910 semi-annually
- HOA name: RealManage & Lakes Tennis Academy
Location
- Region: Frisco
Financial & listing details
- Tax assessed value: $1,230,498
- Annual tax amount: $14,895
- Date on market: 5/22/2024
- Cumulative days on market: 34 days
- Listing terms: Cash,Conventional,Other
- Exclusions: 2 lg round agave planters at entrance, 2 lg round planters by pool, sconces in guest bath down, fridge in laundry, wine fridge in media. All TVs.
Price history
| Date | Event | Price |
|---|---|---|
| 6/25/2024 | Sold | -- |
Source: NTREIS #20620482 Report a problem | ||
| 5/26/2024 | Contingent | $1,185,000$257/sqft |
Source: NTREIS #20620482 Report a problem | ||
| 5/22/2024 | Listed for sale | $1,185,000+79.8%$257/sqft |
Source: NTREIS #20620482 Report a problem | ||
| 12/8/2017 | Sold | -- |
Source: Agent Provided Report a problem | ||
| 7/15/2017 | Listing removed | $659,000$143/sqft |
Source: WILLIAM DAVIS REALTY #13560200 Report a problem | ||
| 5/22/2017 | Pending sale | $659,000$143/sqft |
Source: WILLIAM DAVIS REALTY #13560200 Report a problem | ||
| 5/6/2017 | Price change | $659,000-2.4%$143/sqft |
Source: WILLIAM DAVIS REALTY #13560200 Report a problem | ||
| 4/17/2017 | Price change | $674,999-2%$147/sqft |
Source: WILLIAM DAVIS REALTY #13560200 Report a problem | ||
| 3/23/2017 | Listed for sale | $689,000$150/sqft |
Source: WILLIAM DAVIS REALTY #13560200 Report a problem | ||
Public tax history
| Year | Property taxes | Tax assessment |
|---|---|---|
| 2025 | $16,042 +44.9% | $1,230,498 +31.6% |
| 2024 | $11,074 +10% | $935,325 +10% |
| 2023 | $10,071 -6.1% | $850,295 +10% |
| 2022 | $10,729 +2.3% | $772,995 +10% |
| 2021 | $10,491 +8% | $702,723 +9.8% |
| 2020 | $9,711 -3.3% | $640,000 -3.6% |
| 2019 | $10,045 +1.3% | $664,144 +5.6% |
| 2018 | $9,920 -18.1% | $629,000 +1.3% |
| 2017 | $12,106 | $621,013 +5.6% |
| 2016 | $12,106 +13.2% | $588,218 +10% |
| 2015 | $10,696 | $534,744 +8.2% |
| 2014 | $10,696 | $494,167 -2.7% |
| 2013 | $10,696 | $507,766 +10% |
| 2012 | -- | $461,605 -3.4% |
| 2011 | -- | $477,653 -4.4% |
| 2010 | -- | $499,593 +1.3% |
| 2009 | -- | $493,150 -18% |
| 2007 | $11,260 -5% | $601,522 +2.4% |
| 2006 | $11,850 +2.3% | $587,646 +2.8% |
| 2005 | $11,580 | $571,896 +1.6% |
| 2004 | -- | $563,074 +3.1% |
| 2003 | -- | $545,929 |
Find assessor info on the county website
Neighborhood: 75034
Nearby homes
- $972,9004 bd4 ba3.9k sqft5224 Northshore Dr, Frisco, TX 75034Off Market

- $1,087,1004 bd5 ba4.5k sqft5274 Northshore Dr, Frisco, TX 75034Off Market

- $1,197,5004 bd5 ba4.4k sqft5200 Northshore Dr, Frisco, TX 75034Off Market
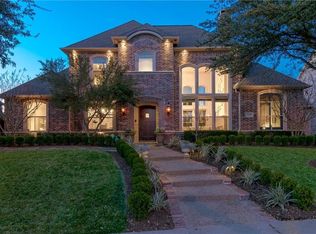
- $1,074,6004 bd4 ba3.8k sqft5302 Northshore Dr, Frisco, TX 75034Off Market

- $1,010,4004 bd5 ba4.4k sqft5249 Northshore Dr, Frisco, TX 75034Off Market
- $1,091,2005 bd5 ba4.6k sqft5223 Northshore Dr, Frisco, TX 75034Off Market
- $--4 bd5 ba4.3k sqft5275 Northshore Dr, Frisco, TX 75034Sold
- $1,209,4005 bd4 ba4.8k sqft5174 Northshore Dr, Frisco, TX 75034Off Market
Nearby schools
GreatSchools rating
- 9/10Tom Hicks Elementary SchoolGrades: PK-5Distance: 0.4 mi
- 8/10Arbor Creek Middle SchoolGrades: 6-8Distance: 5.8 mi
- 7/10Hebron High SchoolGrades: 9-12Distance: 5.6 mi
Schools provided by the listing agent
- Elementary: Hicks
- Middle: Arbor Creek
- High: Hebron
- District: Lewisville ISD
Source: NTREIS. This data may not be complete. We recommend contacting the local school district to confirm school assignments for this home.
Get a cash offer in 3 minutes
Find out how much your home could sell for in as little as 3 minutes with a no-obligation cash offer.
Estimated market value
$1,315,500
Get a cash offer in 3 minutes
Find out how much your home could sell for in as little as 3 minutes with a no-obligation cash offer.
Estimated market value
$1,315,500
- Texas
- Denton County
- Frisco
- 75034
- 5248 Northshore Dr
Nearby cities
Nearby neighborhoods
Nearby zip codes
Other Frisco Topics
