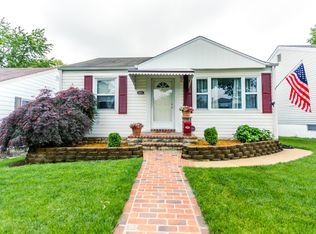
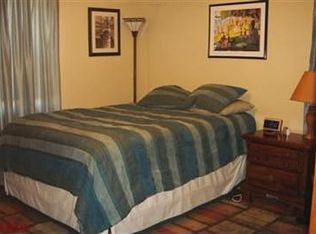
Welcome to 5248 Potomac, a freshly renovated home in the heart of Northampton, walking distance or a short drive to so many local attractions such as Tilles Park, Sublette Park, Uncle Bill's Pancake House, and The Hill neighborhood restaurants and pubs. This home has brand new luxury vinyl plank flooring throughout with accents of tile and carpeting. The kitchen has a breakfast counter, quartz countertops and stainless steel appliances. The basement is partially finished and adds valuable extra space, including a legal bedroom with egress window and a full bathroom. The fully fenced backyard has an expansive deck, a detached garage and a parking pad. Come see this home today!
Active
Listed by: 1 Degree Realty • Jack T Luzecky • 314-560-0246
Price cut: $5K (8/17)
$244,900
5248 Potomac St, Saint Louis, MO 63139
3beds
1,253sqft
Single Family Residence
Built in 1950
5,087 Square Feet Lot
$-- Zestimate®
$195/sqft
$-- HOA
What's special
Fully fenced backyardQuartz countertopsParking padDetached garageStainless steel appliancesExpansive deck
- 14 days
- 410
- 48
Zillow last checked:
Listing updated:
Listed by:
Jack T Luzecky 314-560-0246,
1 Degree Realty
Source: MARIS,MLS#: 26027610 Originating MLS: Regional MLS
Originating MLS: Regional MLSFacts & features
Interior
Bedrooms & bathrooms
- Bedrooms: 3
- Bathrooms: 2
- Full bathrooms: 2
- Main level bathrooms: 1
- Main level bedrooms: 2
Bedroom
- Features: Floor Covering: Luxury Vinyl Plank
- Level: Main
- Area: 132
- Dimensions: 12x11
Bedroom
- Features: Floor Covering: Luxury Vinyl Plank
- Level: Main
- Area: 120
- Dimensions: 12x10
Bedroom
- Features: Floor Covering: Carpeting
- Level: Basement
- Area: 108
- Dimensions: 12x9
Bathroom
- Features: Floor Covering: Ceramic Tile
- Level: Main
- Area: 35
- Dimensions: 7x5
Bathroom
- Features: Floor Covering: Luxury Vinyl Tile
- Level: Basement
- Area: 81
- Dimensions: 9x9
Kitchen
- Features: Floor Covering: Luxury Vinyl Tile
- Level: Main
- Area: 144
- Dimensions: 12x12
Living room
- Features: Floor Covering: Luxury Vinyl Plank
- Level: Main
- Area: 176
- Dimensions: 16x11
Recreation room
- Features: Floor Covering: Carpeting
- Level: Basement
- Area: 252
- Dimensions: 18x14
Heating
- Forced Air, Natural Gas
Cooling
- Ceiling Fan(s), Central Air
Features
- Ceiling Fan(s), Eat-in Kitchen, Special Millwork, Storage
- Flooring: Carpet, Luxury Vinyl, Tile
- Doors: Panel Door(s), Storm Door(s)
- Basement: Sleeping Area,Walk-Up Access
- Has fireplace: No
Interior area
- Total structure area: 1,253
- Total interior livable area: 1,253 sqft
- Finished area above ground: 812
- Finished area below ground: 441
Property
Parking
- Total spaces: 1
- Parking features: Garage
- Garage spaces: 1
Features
- Levels: One
- Exterior features: Awning(s)
- Fencing: Chain Link,Full
Lot
- Size: 5,087 Square Feet
- Dimensions: 38 x 134 x 38 x 134
- Features: Level
Details
- Parcel number: 60830000600
- Special conditions: Standard
Construction
Type & style
- Home type: SingleFamily
- Architectural style: Bungalow,Ranch,Traditional
- Property subtype: Single Family Residence
Materials
- Frame, Vinyl Siding
Condition
- Year built: 1950
Utilities & green energy
- Electric: Ameren
- Sewer: Public Sewer
- Water: Public
- Utilities for property: Electricity Connected, Natural Gas Connected, Sewer Connected, Water Connected
Community & HOA
Community
- Subdivision: Kingshighway Hills Add
HOA
- Has HOA: No
Location
- Region: Saint Louis
Financial & listing details
- Price per square foot: $195/sqft
- Tax assessed value: $34,570
- Annual tax amount: $2,858
- Date on market: 7/29/2026
- Cumulative days on market: 15 days
- Listing terms: Cash,Conventional,FHA,VA Loan
- Electric utility on property: Yes
Estimated market value
Not available
Estimated sales range
Not available
Not available
Price history
| Date | Event | Price |
|---|---|---|
| 9/2/2026 | Listed for sale | $244,900$195/sqft |
Source:  MARIS #26027610 Report a problem MARIS #26027610 Report a problem | ||
| 8/24/2026 | Pending sale | $244,900$195/sqft |
Source: MARIS #26027610 Report a problem | ||
| 8/17/2026 | Price change | $244,900-2%$195/sqft |
Source: MARIS #26027610 Report a problem | ||
| 8/12/2026 | Listed for sale | $249,900$199/sqft |
Source: MARIS #26027610 Report a problem | ||
| 7/31/2026 | Pending sale | $249,900$199/sqft |
Source: MARIS #26027610 Report a problem | ||
| 7/29/2026 | Listed for sale | $249,900+93.7%$199/sqft |
Source: MARIS #26027610 Report a problem | ||
| 12/17/2025 | Sold | -- |
Source: Public Record Report a problem | ||
| 3/18/2010 | Sold | -- |
Source: Agent Provided Report a problem | ||
| 2/12/2010 | Listed for sale | $129,000$103/sqft |
Source: NRT StLouis #10007719 Report a problem | ||
| 9/4/2003 | Sold | -- |
Source: Public Record Report a problem | ||
Public tax history
| Year | Property taxes | Tax assessment |
|---|---|---|
| 2025 | $2,858 +17.2% | $34,570 +20% |
| 2024 | $2,439 +5.1% | $28,800 |
| 2023 | $2,320 +5.8% | $28,800 +9.9% |
| 2022 | $2,194 +0.1% | $26,200 |
| 2021 | $2,191 +10% | $26,200 +8.9% |
| 2020 | $1,991 | $24,060 +0% |
| 2019 | $1,991 | $24,050 +14.4% |
| 2018 | $1,991 +10.7% | $21,030 |
| 2017 | $1,799 +12.2% | $21,030 +11.9% |
| 2016 | $1,603 +10.2% | $18,790 |
| 2015 | $1,454 -0.1% | $18,790 |
| 2014 | $1,456 | $18,790 -0.2% |
| 2013 | $1,456 | $18,830 -7.7% |
| 2012 | -- | $20,390 |
| 2011 | -- | $20,390 |
| 2010 | -- | $20,390 -2.6% |
| 2009 | $1,420 +6.8% | $20,940 |
| 2008 | $1,330 | $20,940 -2.8% |
| 2007 | $1,330 | $21,550 |
| 2006 | $1,330 +1% | $21,550 +15.7% |
| 2005 | $1,316 +36.3% | $18,620 +45% |
| 2004 | $965 +2.9% | $12,840 |
| 2003 | $938 +14.5% | $12,840 +17.9% |
| 2002 | $819 | $10,890 |
| 2001 | -- | $10,890 +8.6% |
| 2000 | -- | $10,030 |
Find assessor info on the county website
Monthly payment
Est. payment
Payment breakdown
Explore the cost of this home by adjusting the details. Changes won't be saved.Climate risks
Neighborhood: North Hampton
Nearby schools
Schools provided by the listing agent
- Elementary: Buder Elem.
- Middle: Long Middle Community Ed. Center
- High: Roosevelt High
Source: MARIS. This data may not be complete. We recommend contacting the local school district to confirm school assignments for this home.
Similar homes
- $215,0003 bd1 ba1.3k sqft7030 Canterbury Ave, Saint Louis, MO 63143For Sale

 MLS ID #26049603, Jeffrey D Winer, Wood Brothers Realty. MARIS
 - $225,0002 bd1 ba984 sqft6953 Lansdowne Ave, Saint Louis, MO 63109For Sale
 MLS ID #26055278, Kevin Davis, Compass Realty Group. MARIS
 - $220,0003 bd2 ba1.5k sqft5336 West Ave, Saint Louis, MO 63116For Sale
 MLS ID #26026522, Zoe E Taylor, Compass Realty Group. MARIS
 - $245,0003 bd1 ba1.1k sqft1127 Pembroke Dr, Saint Louis, MO 63119For Sale
 MLS ID #26029656, Julie A Thorngren, EXP Realty, LLC. MARIS
 - $219,0002 bd2 ba1k sqft5332 Northrup Ave, Saint Louis, MO 63110For SaleMLS ID #26050210, George Reavy, Wood Brothers Realty. MARIS
- $250,0003 bd2 ba1.3k sqft7721 W Ranken Ave, Saint Louis, MO 63117For SaleMLS ID #26049265, Ceji M LeMelle, EXP Realty, LLC. MARIS
- $220,0003 bd1 ba1.4k sqft608 Ellwine Dr, Saint Louis, MO 63125For SaleMLS ID #26051160, Roberta Suellentrop, Elevate Realty, LLC. MARIS
- $214,9002 bd1 ba1k sqft4625 Adkins Ave, Saint Louis, MO 63116For SaleMLS ID #26047411, Elvis Niksic, Worth Clark Realty. MARIS
- $235,0003 bd2 ba1.4k sqft1610 Saint Anthony Ln, Florissant, MO 63033For SaleMLS ID #26055221, Peter Lu, EXP Realty, LLC. MARIS
- $189,9002 bd2 ba1.1k sqft4453 Wilcox Ave, Saint Louis, MO 63116For SaleMLS ID #26046496, Lana Kruse, Coldwell Banker Realty - Gundaker. MARIS
- $185,0002 bd1 ba672 sqft1509 Kraft St, Saint Louis, MO 63139For SaleMLS ID #26030283, Paul Alexander, Coldwell Banker Realty - Gundaker. MARIS
- $280,0002 bd2 ba1.6k sqft1510 Collins Ave, Saint Louis, MO 63117For SaleMLS ID #26054294, Julie Moran, Coldwell Banker Realty - Gundaker. MARIS
- $229,5004 bd2 ba1.7k sqft750 Lemay Ferry Rd, Saint Louis, MO 63125For SaleMLS ID #26030325, Angela M Kittner-Brosseau, Keller Williams Realty St. Louis. MARIS
- $300,0003 bd2 ba1.5k sqft4253 Swan Ave, Saint Louis, MO 63110For SaleMLS ID #26040867, Ida Karimov, Aleksander Kheyfets. MARIS
- $300,0003 bd1 ba1.1k sqft907 Edgar Rd, Saint Louis, MO 63119For SaleMLS ID #26051735, Joe Geary, Nettwork Global. MARIS
- $209,9004 bd2 ba1.7k sqft1802 Switzer Ave, Saint Louis, MO 63147For SaleMLS ID #26035737, Angela M Kittner-Brosseau, Keller Williams Realty St. Louis. MARIS
- $280,0003 bd2 ba1.6k sqft10801 Canter Way Dr, Saint Louis, MO 63114For SaleMLS ID #26021343, Kathy G Renaud, Coldwell Banker Realty - Gundaker. MARIS
- $229,9003 bd2 ba1.5k sqft3665 Santiago Dr, Florissant, MO 63033For SaleMLS ID #26047143, Robert Salmons, Entera Realty, LLC. MARIS
- $255,0003 bd2 ba1.4k sqft2412 Wallis Ave, Saint Louis, MO 63114For SaleMLS ID #26042471, Arian Bagheri, Sweet Home Realty. MARIS
- $250,0003 bd2 ba1.6k sqft160 Saint Patrick Ln, Florissant, MO 63031For SaleMLS ID #26049103, Laurie B Wuestling, Coldwell Banker Realty - Gundaker. MARIS
