Skip main navigation
Closed
  • $325,000

    5248 S 275 W, Cutler, IN 46920

    3beds
    1,898sqft
    Single Family Residence
    Built in 2010
    1.15 Acres Lot
    $357,900 Zestimate®
    $--/sqft
    $1,650 Estimated rent

    Home value

    $357,900

    $340,000 - $376,000

    $1,650/mo

    Zestimate® history
    Loading
    Loading...

    Owner options

    List your home for rent

    $1,650/mo

    Rent Zestimate®

    Find your next renter with Zillow Rental Manager. Plus, with online applications, you can quickly screen prospective tenants – for free.

    Learn more

    $1,650/mo

    Rent Zestimate®

    Refinance and save

    $1,904/mo

    Est. payment

    Refinancing to a lower rate could help reduce your monthly payments and save thousands over the life of the loan.

    See today's rates

    $1,904/mo

    Est. payment

    Explore your selling options

    Work with a Zillow partner agent

    Leverage their expertise and Zillow's premium Showcase listings to get your home seen by more buyers.

    Get started

    List with your own agent

    Get your home in front of millions of buyers by listing it on Zillow.

    Learn how to do it

    Sell it yourself

    Take full control of how buyers see your home on Zillow by listing For Sale by Owner (FSBO).

    List your home

    What's special

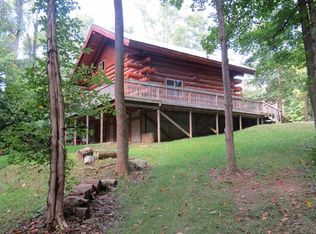
    Welcome to your secluded haven nestled on a serene dead-end road, boasting a captivating custom-built log cabin with unparalleled views of the majestic Wildcat Creek. This nature lover's paradise offers tranquility and seclusion, where the symphony of diverse bird songs and the presence of abundant wildlife envelop you in a calming embrace. Perched on over an acre of land, this retreat promises unmatched privacy and a connection to the natural world. Yet, convenience is never far away, with shopping and dining options just a scenic 15-minute drive from your doorstep. Embrace the rustic charm of the log cabin, enhanced by its spacious interior and soaring ceilings that invite the outside in. The primary bedroom is located on the second floor. It is open loft style to the main house. A wall and door can be built to close off this room. An additional bedroom on the second floor is also open and can be walled off. There is a sunroom with an awesome view of the creek located off the mud room. This room has logs that are part of the house that have been notched creating areas for decorations. Be sure to notice the custom-built cabinet in the mud room with the cutout of a creek in the lighted table top. The large logs allow the windows throughout the house to have a nice shadow box appeal. A large 2-car attached garage, complete with 10-foot-high ceilings, provides ample space for storage and hobbies, ensuring both functionality and comfort. The back of the garage has a hobby/craft room with amazing light and views of the creek from the windows. The barn was built about 7 years ago. The sellers are leaving behind logs that had been purchased to add on to the house. Escape the hustle and bustle of city life and immerse yourself in the serenity of this idyllic sanctuary, where every moment is a celebration of nature's beauty. (Additional information regarding the property in MLS documents) Inspections are welcome, property to be sold as is.

    Zillow last checked:

    Listing updated:

    Listed by:

    Rebecca Rush Agt:765-491-0721,

    BerkshireHathaway HS IN Realty

    Bought with:

    LAF NonMember

    NonMember LAF

    Source: IRMLS,MLS#: 202412763MLS Logo

    Facts & features

    Interior

    Bedrooms & bathrooms
    • Bedrooms: 3
    • Bathrooms: 2
    • Full bathrooms: 1
    • 1/2 bathrooms: 1
    Bedroom 1
    • Level: Upper
    Bedroom 2
    • Level: Upper
    Dining room
    • Level: Main
    • Area: 168
    • Dimensions: 14 x 12
    Kitchen
    • Level: Main
    • Area: 168
    • Dimensions: 14 x 12
    Living room
    • Level: Main
    • Area: 512
    • Dimensions: 16 x 32
    Heating
    • Electric, Wood, Forced Air
    Cooling
    • Central Air
    Appliances
    • Included: Dishwasher, Microwave, Refrigerator, Washer, Dryer-Electric, Electric Range, Electric Water Heater, Water Softener Owned
    Features
    • Ceiling Fan(s), Laminate Counters, Kitchen Island, Natural Woodwork, Custom Cabinetry
    • Flooring: Hardwood, Carpet
    • Windows: Window Treatments
    • Basement: Crawl Space
    • Number of fireplaces: 1
    • Fireplace features: Living Room, Wood Burning Stove
    Interior area
    • Total structure area: 1,898
    • Total interior livable area: 1,898 sqft
    • Finished area above ground: 1,898
    • Finished area below ground: 0

    Property

    Parking
    • Total spaces: 2
    • Parking features: Attached, Garage Door Opener, Gravel
    • Attached garage spaces: 2
    • Has uncovered spaces: Yes
    Features
    • Levels: One and One Half
    • Stories: 1.5
    • Patio & porch: Deck Covered, Deck
    • Exterior features: Balcony, Kennel
    • Has view: Yes
    • View description: Water
    • Has water view: Yes
    • Water view: Water
    • Waterfront features: Waterfront, Waterfront-Medium Bank, Deck on Waterfront, Frontage Lot, Creek
    • Frontage length: Water Frontage(380)
    Lot
    • Size: 1.15 Acres
    • Features: Rural
    Details
    • Additional structures: Barn
    • Parcel number: 081031000010.000008
    • Other equipment: TV Antenna

    Construction

    Type & style
    • Home type: SingleFamily
    • Architectural style: Cabin/Cottage
    • Property subtype: Single Family Residence
    Materials
    • Log
    • Roof: Metal
    Condition
    • New construction: No
    • Year built: 2010

    Utilities & green energy

    • Electric: REMC
    • Gas: None
    • Sewer: Septic Tank
    • Water: Well

    Community & HOA

    Community
    • Security: Smoke Detector(s)
    • Subdivision: None
    Location
    • Region: Cutler

    Financial & listing details

    • Tax assessed value: $302,500
    • Annual tax amount: $914
    • Date on market: 7/19/2024
    • Listing terms: Cash,Conventional,FHA,USDA Loan,VA Loan

    Price history

    DateEventPrice
    7/18/2024Sold$325,000-9.7%
    Source: IRMLS #202412763 Report a problem
    5/28/2024Pending sale$360,000
    Source: IRMLS #202412763 Report a problem
    5/21/2024Price change$360,000-2.7%
    Source: IRMLS #202412763 Report a problem
    5/1/2024Price change$370,000-2.6%
    Source: IRMLS #202412763 Report a problem
    5/1/2024Pending sale$380,000
    Source: IRMLS #202412763 Report a problem
    4/16/2024Listed for sale$380,000+230.4%
    Source: IRMLS #202412763 Report a problem
    2/12/2014Sold$115,000-8%$61/sqft
    Source: Agent Provided Report a problem
    11/6/2013Listed for sale$125,000$66/sqft
    Source: Coldwell Banker Shook #201316940 Report a problem

    Public tax history

    YearProperty taxesTax assessment
    2025$1,274 +39.5%$302,500 +17.5%
    2024$914 -4.6%$257,400 +29%
    2023$958 +13.9%$199,500 +5.8%
    2022$841 +12.1%$188,600 +14.5%
    2021$750 +5.6%$164,700 +5.4%
    2020$710 -0.6%$156,300 +4.6%
    2019$715 +23.2%$149,400 -0.9%
    2018$580 $150,700 +10%
    2017-- $137,000 +5.1%
    2016$465 -0.1%$130,400 +4.7%
    2014$466 -60.8%$124,600 -2.4%
    2013$1,186 +16%$127,600 -2.4%
    2012$1,023 +40.1%$130,800 +94.6%
    2011$730 +1384.4%$67,200 +1500%
    2010$49 -2.7%$4,200 -2.3%
    2009$51 -7.3%$4,300
    2007$55 +16.7%$4,300 +16.2%
    2006$47 $3,700
    Find assessor info on the county website

    Neighborhood: 46920

    Nearby schools

    GreatSchools rating
    Schools provided by the listing agent
    • Elementary: Carroll
    • Middle: Carroll
    • High: Carroll
    • District: Carroll Cons. School Corp.

    Source: IRMLS. This data may not be complete. We recommend contacting the local school district to confirm school assignments for this home.

    Get pre-qualified for a loan
    At Zillow Home Loans, we can pre-qualify you in as little as 5 minutes with no impact to your credit score.

    An equal housing lender. NMLS #10287.