Welcome to a home that truly stands out. Ideally located in a peaceful neighborhood, yet just minutes from schools, shopping, and everyday conveniences, this property offers the perfect balance between tranquility and accessibility. Enjoy easy access to outdoor living with a nearby boat launch, swimming area, and playground, making it an ideal setting for families and anyone who loves an active lifestyle.
Owner financing is available with flexible terms depending on the offer and buyer profile (minimum 20% down payment), creating a unique opportunity for buyers seeking alternative financing options.
Built in 2022, this eye-catching A-Frame home features 3 bedrooms and 2 bathrooms, with a layout that works perfectly for everyday living, relaxing, or entertaining guests. The open design, abundant natural light, and distinctive architecture create a warm and inviting atmosphere that sets this home apart from the rest.
Beyond its appeal as a primary residence, this property also presents an excellent opportunity for those looking to enter the short-term rental market. Its unique A-Frame design and desirable location make it highly attractive for guests and a strong option for investors.
Don’t miss the chance to own a property that offers lifestyle, flexibility, and investment potential all in one. Schedule your showing today.
PS: Agent is related to seller.
For sale
Price cut: $500 (5/1)
$254,500
5248 Sam Houston Dr, Log Cabin, TX 75148
3beds
1,616sqft
Single Family Residence
Built in 2022
0.26 Acres Lot
$250,800 Zestimate®
$157/sqft
$-- HOA
What's special
Distinctive architectureAbundant natural lightEye-catching a-frame homeUnique a-frame designOpen designWarm and inviting atmosphere
- 108 days |
- 279 |
- 15 |
Zillow last checked:
Listing updated:
Listed by:
Maria Rocha 0745529 469-318-3690,
eXp Realty LLC 888-519-7431
Source: NTREIS,MLS#: 21216609
Loading...
Facts & features
Interior
Bedrooms & bathrooms
- Bedrooms: 3
- Bathrooms: 2
- Full bathrooms: 2
Primary bedroom
- Features: En Suite Bathroom, Walk-In Closet(s)
- Level: First
- Dimensions: 1 x 1
Bedroom
- Features: Walk-In Closet(s)
- Level: Second
- Dimensions: 10 x 10
Bedroom
- Features: Walk-In Closet(s)
- Level: Second
- Dimensions: 13 x 10
Primary bathroom
- Features: En Suite Bathroom, Garden Tub/Roman Tub, Stone Counters
- Level: First
- Dimensions: 17 x 12
Other
- Features: Stone Counters
- Level: First
- Dimensions: 10 x 9
Kitchen
- Features: Built-in Features, Stone Counters, Walk-In Pantry
- Level: First
- Dimensions: 1 x 1
Living room
- Level: First
- Dimensions: 1 x 1
Heating
- Central, Electric
Cooling
- Central Air, Electric
Appliances
- Included: Dryer, Dishwasher, Electric Oven, Electric Range, Electric Water Heater, Microwave, Refrigerator
Features
- Eat-in Kitchen, High Speed Internet, Open Floorplan, Pantry, Walk-In Closet(s)
- Flooring: Laminate
- Has basement: No
- Number of fireplaces: 1
- Fireplace features: Electric, Living Room
Interior area
- Total interior livable area: 1,616 sqft
Video & virtual tour
Property
Parking
- Total spaces: 12
- Parking features: Additional Parking, Garage Faces Front
- Garage spaces: 6
- Carport spaces: 6
- Covered spaces: 12
Features
- Levels: Two
- Stories: 2
- Patio & porch: Balcony
- Exterior features: Balcony, Barbecue, Fire Pit
- Pool features: None
- Fencing: Chain Link
- Body of water: Cedar Creek
Lot
- Size: 0.26 Acres
- Residential vegetation: Grassed
Details
- Parcel number: 33750009205B34
Construction
Type & style
- Home type: SingleFamily
- Architectural style: A-Frame,Detached
- Property subtype: Single Family Residence
Materials
- Foundation: Slab
- Roof: Composition
Condition
- Year built: 2022
Utilities & green energy
- Sewer: Public Sewer
- Water: Public
- Utilities for property: Electricity Available, Natural Gas Available, Sewer Available, Separate Meters, Water Available
Community & HOA
Community
- Features: Community Mailbox
- Security: Smoke Detector(s)
- Subdivision: Log Cabin Estates Sec 9
HOA
- Has HOA: No
Location
- Region: Log Cabin
Financial & listing details
- Price per square foot: $157/sqft
- Tax assessed value: $164,952
- Annual tax amount: $3,221
- Date on market: 3/25/2026
- Cumulative days on market: 109 days
- Listing terms: Cash,Conventional,1031 Exchange,FHA,Lease Purchase,Owner Will Carry,Owner May Carry,Private Financing Available,See Agent,VA Loan
- Exclusions: All furniture- are negotiable
- Road surface type: Asphalt
Estimated market value
$250,800
$238,000 - $263,000
$2,122/mo
Price history
| Date | Event | Price |
|---|---|---|
| 6/1/2026 | Listing removed | $1,900$1/sqft |
Source: Zillow Rentals Report a problem | ||
| 5/2/2026 | Listed for rent | $1,900+5.6%$1/sqft |
Source: Zillow Rentals Report a problem | ||
| 5/1/2026 | Price change | $254,500-0.2%$157/sqft |
Source: eXp Realty #21216609 Report a problem | ||
| 3/25/2026 | Listed for sale | $255,000-15%$158/sqft |
Source: NTREIS #21216609 Report a problem | ||
| 10/6/2025 | Listing removed | $1,800$1/sqft |
Source: Zillow Rentals Report a problem | ||
| 9/12/2025 | Listed for rent | $1,800$1/sqft |
Source: Zillow Rentals Report a problem | ||
| 4/1/2025 | Listing removed | $299,999$186/sqft |
Source: NTREIS #20781459 Report a problem | ||
| 11/29/2024 | Listed for sale | $299,999+275.5%$186/sqft |
Source: NTREIS #20781459 Report a problem | ||
| 6/24/2022 | Sold | -- |
Source: NTREIS #14691164 Report a problem | ||
| 6/10/2022 | Pending sale | $79,900$49/sqft |
Source: NTREIS #14691164 Report a problem | ||
| 6/9/2022 | Price change | $79,900-11.1%$49/sqft |
Source: NTREIS #14691164 Report a problem | ||
| 10/15/2021 | Listed for sale | $89,900+210%$56/sqft |
Source: NTREIS #14691164 Report a problem | ||
| 7/4/2020 | Listing removed | $29,000$18/sqft |
Source: East Texas Land Company #14133790 Report a problem | ||
| 7/15/2019 | Listed for sale | $29,000+900%$18/sqft |
Source: East Texas Land Company #14133790 Report a problem | ||
| 7/10/2019 | Sold | -- |
Source: Public Record Report a problem | ||
| 7/8/2019 | Listed for sale | $2,900-63.5%$2/sqft |
Source: East Texas Land Company #14133790 Report a problem | ||
| 12/18/2012 | Listing removed | $7,950$5/sqft |
Source: Stonecrest Report a problem | ||
| 11/15/2012 | Listed for sale | $7,950-60.1%$5/sqft |
Source: Stonecrest Report a problem | ||
| 11/3/2011 | Listing removed | $19,900$12/sqft |
Source: foreclosure.com Report a problem | ||
| 8/11/2011 | Price change | $19,900-13.5%$12/sqft |
Source: foreclosure.com Report a problem | ||
| 6/4/2011 | Listed for sale | $23,000$14/sqft |
Source: foreclosure.com Report a problem | ||
Public tax history
| Year | Property taxes | Tax assessment |
|---|---|---|
| 2025 | $2,984 -2.4% | $164,952 +0.1% |
| 2024 | $3,056 +2.3% | $164,781 +7.8% |
| 2023 | $2,988 +298.7% | $152,878 +348.5% |
| 2022 | $750 +10.9% | $34,090 |
| 2021 | $676 | -- |
| 2020 | $676 +74.2% | -- |
| 2019 | $388 -55.4% | $36,720 +5.5% |
| 2018 | $870 +1.9% | $34,820 +1.9% |
| 2017 | $854 +3.6% | $34,180 |
| 2016 | $824 +2.9% | $34,180 |
| 2015 | $801 -31.9% | $34,180 -31.9% |
| 2014 | $1,177 | $50,200 |
| 2013 | -- | $50,200 |
| 2012 | -- | $50,200 +0.3% |
| 2011 | -- | $50,070 -24.3% |
| 2010 | -- | $66,100 |
| 2009 | -- | $66,100 +14.4% |
| 2008 | -- | $57,760 -1% |
| 2007 | -- | $58,360 |
| 2006 | -- | $58,360 +5.6% |
| 2005 | -- | $55,290 |
| 2004 | -- | $55,290 |
| 2003 | -- | $55,290 +7.9% |
| 2002 | -- | $51,230 |
| 2001 | -- | $51,230 |
| 2000 | -- | -- |
| 1999 | -- | -- |
Find assessor info on the county website
Monthly payment
Est. payment$--/mo
Payment breakdown
Explore the cost of this home by adjusting the details. Changes won't be saved.All calculations are estimates and provided by Zillow, Inc. for informational purposes only. Actual amounts may vary.
HOA fees may include property taxes on listings classified as Co-Ops. Contact the listing agent and/or owner for fee details.
Mortgage interest rates are dependent on a number of factors, including credit score, down payment, and repayment length. Interest rate data provided by Zillow Group Marketplace, Inc. as of 1/1/1970 from various mortgage lenders with which we have lead or other similar arrangements; the Estimated Payment is an average of those rates.
See how much you could borrow to make a competitive offer.
Climate risks
Neighborhood: 75148
Nearby schools
GreatSchools rating
- 8/10Eustace Intermediate SchoolGrades: 3-5Distance: 5.6 mi
- 6/10Eustace Middle SchoolGrades: 6-8Distance: 5.7 mi
- 6/10Eustace High SchoolGrades: 9-12Distance: 6.2 mi
Schools provided by the listing agent
- Elementary: Eustace
- Middle: Eustace
- High: Eustace
- District: Eustace ISD
Source: NTREIS. This data may not be complete. We recommend contacting the local school district to confirm school assignments for this home.
- $900-- bd-- ba-- sqftButch Cassidy Dr, Malakoff, TX 75148Off Market

- $---- sqft100 Palladin Rd, Log Cabin, TX 75148Off Market
- $--7,501.032 Square FeetSam Houston Dr, Malakoff, TX 75148Off Market

- $28,6982 bd3 ba952 sqft5245 Sam Houston Dr, Log Cabin, TX 75148Off Market
- $105,700-- bd1 ba768 sqft5265 Sam Bass Ln, Log Cabin, TX 75148Off Market
- $14,401-- bd1 ba980 sqftSam Houston Dr, Malakoff, TX 75148Off Market
- $119,900-- bd2 ba672 sqft5350 Sam Houston Dr, Malakoff, TX 75148Off Market
- $112,900-- bd-- ba928 sqft5350 Sam Houston Dr, Malakoff, TX 75148Off Market
A local agent can set up tours, give advice and negotiate with sellers.
A local lender can help you make sure your offer is ready when you are.
Similar homes
- $259,0002 bd1 ba960 sqft132 Mamie Dr, Malakoff, TX 75148For Sale
 MLS ID #21248668, Todd Russell. NTREIS
 - $250,0003 bd2 ba1.4k sqft12752 Honeysuckle Cir, Eustace, TX 75124For Sale
 MLS ID #21300652, Clark Wickliffe. NTREIS
 - $349,9003 bd3 ba1.7k sqft5261 Alta Vis, Malakoff, TX 75148For Sale
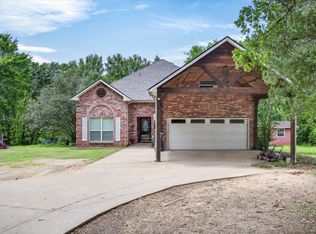 MLS ID #21303075, Silvia Poulin. NTREIS
 - $350,0003 bd3 ba1.7k sqft100 Oak Acres Dr W, Malakoff, TX 75148For Sale
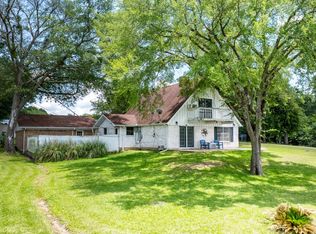 MLS ID #21280128, Debbie French. NTREIS
 - $249,9002 bd2 ba1k sqft13420 County Road 2858, Eustace, TX 75124For SaleMLS ID #21101693, Crystal Garvin. NTREIS
- $205,0003 bd2 ba1.2k sqft223 Harris Blvd, Malakoff, TX 75148For SaleMLS ID #21160418, Bill Moomaw. NTREIS
- $249,0003 bd2 ba1.4k sqft128 Hilltop Dr, Trinidad, TX 75163For SaleMLS ID #21265232, Susan Waterman. NTREIS
- $299,0003 bd1 ba1.3k sqft13663 Park Harbor Dr, Eustace, TX 75124For SaleMLS ID #21253984, Donna Turbyfill. NTREIS
- $339,9003 bd2 ba2.3k sqft16030 Saint Paul Dr, Malakoff, TX 75148For SaleMLS ID #21267586, Angela Crescini. NTREIS
- $249,0003 bd2 ba1.3k sqft225 S Cherokee Shores Dr, Mabank, TX 75156For SaleMLS ID #21286257, Val McGilvra. NTREIS
- $270,0003 bd2 ba1.7k sqft205 Cedarwood Dr, Mabank, TX 75156For SaleMLS ID #97119, Trey Neighbors. REALSTACK
- $315,0003 bd2 ba1.3k sqft308 Hickory Dr, Tool, TX 75143For SaleMLS ID #21325752, Jasmine Rana. NTREIS
- $245,0003 bd2 ba1.4k sqft306 Ruffin Rd, Mabank, TX 75147For SaleMLS ID #26008575, Katie Edwards, Century 21 First Group - Lindale. GTARMLS
- $235,0003 bd2 ba1.4k sqft600 Bunny Rabbit Rd, Athens, TX 75751For SaleMLS ID #26004475, Nick Grant, Steve Grant Realty, LLC. GTARMLS
- $269,0003 bd2 ba1.5k sqft245 Ben Lacy Dr, Gun Barrel City, TX 75156For SaleMLS ID #21295498, Lynsey Grissom. NTREIS
- $255,0003 bd2 ba1.6k sqft529 E Kempner St, Mabank, TX 75147For SaleMLS ID #21223015, Lauren Farris. NTREIS
- $249,9993 bd2 ba1.7k sqft160 Buffalo Springs Rd, Mabank, TX 75156For SaleMLS ID #21306423, Tommy Clark. NTREIS
- $239,5003 bd2 ba1.2k sqft2409 Abigail Ln, Mabank, TX 75147For SaleMLS ID #21210002, Mckenzie Rogers. NTREIS
- $272,5003 bd2 ba1.7k sqft106 Earl Kay Ln, Tool, TX 75143For SaleMLS ID #21291245, Tomas Hernandez. NTREIS
- $204,9903 bd2 ba1.1k sqft810 Edna St, Athens, TX 75751For SaleMLS ID #21314285, Bill Moomaw. NTREIS
- Texas
- Henderson County
- Log Cabin
- 75148
- 5248 Sam Houston Dr
Nearby cities
Nearby zip codes
Other Log Cabin Topics
