Skip main navigation
Closed
  • $285,000

    5248 State Route 303, Ravenna, OH 44266

    3beds
    --sqft
    Single Family Residence
    Built in 1979
    2.99 Acres Lot
    $306,700 Zestimate®
    $--/sqft
    $1,886 Estimated rent

    Home value

    $306,700

    $255,000 - $371,000

    $1,886/mo

    Zestimate® history
    Loading
    Loading...

    Owner options

    List your home for rent

    $1,886/mo

    Rent Zestimate®

    Find your next renter with Zillow Rental Manager. Plus, with online applications, you can quickly screen prospective tenants – for free.

    Learn more

    $1,886/mo

    Rent Zestimate®

    Refinance and save

    $1,822/mo

    Est. payment

    Refinancing to a lower rate could help reduce your monthly payments and save thousands over the life of the loan.

    See today's rates

    $1,822/mo

    Est. payment

    Explore your selling options

    Work with a Zillow partner agent

    Leverage their expertise and Zillow's premium Showcase listings to get your home seen by more buyers.

    Get started

    List with your own agent

    Get your home in front of millions of buyers by listing it on Zillow.

    Learn how to do it

    Sell it yourself

    Take full control of how buyers see your home on Zillow by listing For Sale by Owner (FSBO).

    List your home

    What's special

    Large windowsCozy gas heaterNewer appliancesOversized family roomPeaceful park-like backyardGenerous counter spaceAmple cabinetry
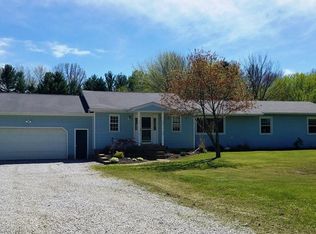
    If you’ve been searching for space to spread out and a home that truly welcomes you in—this is it. Located on 2.99 acres, this beautifully cared-for split-level offers the perfect blend of comfort, warmth, and room to gather. Step onto the charming 23-foot front porch and be invited into the spacious living room and dining area updated with hard-surface flooring. The kitchen is open and functional, offering generous counter space, ample cabinetry, and newer appliances—perfect for meal prepping, casual breakfasts and holiday baking. Downstairs, the oversized family room is designed for making memories. Large windows fill the space with sunshine, while a cozy gas heater adds warmth on brisk mornings. Whether you're hosting game day, setting up a game table, or simply relaxing with loved ones, there’s room for everyone. A full bath and sliding doors to the covered patio complete this level—ideal for indoor-outdoor entertaining. Upstairs, you’ll find three comfortable bedrooms and a full bath with a walk-in shower. The owner’s suite includes double closets for plenty of storage. Step outside to enjoy the peaceful, park-like backyard. Whether you're sipping morning coffee on the patio, watching the sunset, or hosting a summer BBQ, you’ll love this private slice of country paradise. Recent updates and Highlights: Furnace (2018), Flooring (2019 & 2021), Septic serviced (2024), Convenient access to highways, Move-in ready and waiting for you. If you’re looking for a home where memories are made and life slows down just enough to enjoy it—schedule your private tour today!

    Zillow last checked:

    Listing updated:

    Listing Provided by:

    Carolyn Crocker 330-808-0745 carolyn@carolyncrocker.com,

    RE/MAX Crossroads Properties

    Bought with:

    Ava J Wagner, 444619

    Berkshire Hathaway HomeServices Stouffer Realty

    Source: MLS Now,MLS#: 5139675MLS LogoOriginating MLS: Akron Cleveland Association of REALTORS

    Facts & features

    Interior

    Bedrooms & bathrooms
    • Bedrooms: 3
    • Bathrooms: 2
    • Full bathrooms: 2
    • Main level bedrooms: 2
    Bedroom
    • Level: Second
    • Dimensions: 10 x 9
    Bedroom
    • Level: Second
    • Dimensions: 9 x 12
    Primary bathroom
    • Level: Second
    • Dimensions: 15 x 12
    Dining room
    • Level: First
    • Dimensions: 10 x 12
    Family room
    • Level: Lower
    • Dimensions: 22 x 20
    Kitchen
    • Level: First
    • Dimensions: 12 x 11
    Living room
    • Level: First
    • Dimensions: 22 x 12
    Heating
    • Forced Air, Gas
    Cooling
    • Central Air
    Appliances
    • Included: Dishwasher, Disposal, Microwave, Range, Refrigerator, Washer
    Features
    • Basement: Partial,Unfinished,Sump Pump
    • Number of fireplaces: 1

    Property

    Parking
    • Total spaces: 2
    • Parking features: Additional Parking, Driveway, Garage, Garage Door Opener, Guest
    • Garage spaces: 2
    Features
    • Levels: Three Or More,Multi/Split
    • Patio & porch: Covered, Front Porch
    Lot
    • Size: 2.99 Acres
    Details
    • Parcel number: 330150000003008

    Construction

    Type & style
    • Home type: SingleFamily
    • Architectural style: Split Level
    • Property subtype: Single Family Residence
    Materials
    • Brick, Wood Siding
    • Roof: Asphalt,Fiberglass,Synthetic
    Condition
    • Year built: 1979

    Utilities & green energy

    • Sewer: Septic Tank
    • Water: Well

    Community & neighborhood

    Location
    • Region: Ravenna
    • Subdivision: English Ctry Estate

    Price history

    DateEventPrice
    10/3/2025Sold$285,000-6.6%
    Source: MLS Now #5139675 Report a problem
    7/28/2025Pending sale$305,000
    Source: MLS Now #5139675 Report a problem
    7/15/2025Listed for sale$305,000
    Source: MLS Now #5139675 Report a problem

    Public tax history

    YearProperty taxesTax assessment
    2025$2,789 +4.7%$80,440
    2024$2,662 +23.6%$80,440 +31.2%
    2023$2,155 -1.3%$61,320
    2022$2,183 -0.6%$61,320
    2021$2,197 +15.9%$61,320 +19.3%
    2020$1,896 +1.9%$51,380
    2019$1,860 +0.6%$51,380 +2%
    2018$1,850 $50,370
    2017$1,850 +0.4%$50,370
    2016$1,843 -0.2%$50,370
    2015$1,847 -2.5%$50,370
    2014$1,895 +1.4%$50,370
    2013$1,869 +0.6%$50,370
    2012$1,857 +19.3%$50,370 +1.6%
    2011$1,557 -0.3%$49,600
    2010$1,561 +0.5%$49,600
    2009$1,554 $49,600
    2008$1,554 +10.2%$49,600
    2005$1,409 -0.8%--
    2004$1,421 +3.2%--
    2003$1,376 +7.3%--
    2002$1,283 -65.9%--
    2001$3,763 +1.4%--
    2000$3,710 +13.2%--
    1999$3,278 --

    Find assessor info on the county website

    Neighborhood: 44266

    Nearby schools

    GreatSchools rating
    Schools provided by the listing agent
    • District: Crestwood LSD - 6702

    Source: MLS Now. This data may not be complete. We recommend contacting the local school district to confirm school assignments for this home.

    Get a cash offer in 3 minutes
    Find out how much your home could sell for in as little as 3 minutes with a no-obligation cash offer.
    Estimated market value
    $306,700
    Get a cash offer in 3 minutes
    Find out how much your home could sell for in as little as 3 minutes with a no-obligation cash offer.
    Estimated market value
    $306,700