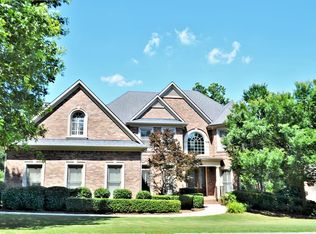
Welcome to this stately and impeccably maintained six-bedroom, five-bath executive home located in the highly sought-after community of Vinings Estates. With timeless curb appeal and elegant architectural details, this beautiful brick residence offers refined living spaces, exceptional craftsmanship, and a seamless open-concept design ideal for today's lifestyle. From the moment you arrive, the manicured landscaping, expansive front lawn, and classic covered porch set the tone for the sophistication found throughout the home. Inside, soaring ceilings and abundant natural light create an airy, welcoming atmosphere. The grand two-story family room features a fireplace flanked by custom built-ins and overlooks the open staircase and upper-level balcony, adding both drama and warmth to the heart of the home. The gourmet kitchen flows effortlessly into the main living area, making it perfect for entertaining. Crisp white cabinetry, quartz countertops, stainless steel appliances, a gas cooktop, and a center island with seating combine beauty and functionality. The adjacent breakfast area and sitting space are surrounded by windows, offering picturesque views of the backyard and filling the space with natural light. Upstairs the primary bed and bath is oversized with a comfortable sitting room that can be utilized for so many purposes. The other three bedrooms and baths on the upper floor are generously sized and beautifully appointed providing comfort and privacy for family and guests alike. The finished terrace level is an entertainer's dream, complete with a dedicated media room, a full bar area with rich wood cabinetry and seating, and additional living space perfect for game nights, movie nights, or hosting gatherings. This level also adds incredible versatility while maintaining the same high level of finishes seen throughout the home offering two additional bedrooms and a full bath to allow for guest suites, nanny quarters or multigenerational living. Step outside to the large, flat backyard - a rare and highly desirable feature - offering ample space for play, entertaining, or future outdoor enhancements. The elevated deck provides the perfect spot for relaxing or hosting under the open sky, all while enjoying privacy and serene neighborhood views. Impeccably maintained with a 2.5 space garage, this move-in ready exceptional home combines elegance, comfort, and functionality in one of the area's most popular communities known for its three swimming pools, multiple tennis courts and prime location. This is luxury living at its finest - spacious, sophisticated, and designed for both everyday living and unforgettable entertaining. Hurry - this one won't last!
Closed
Zillow last checked:
Listing updated:
Bought with:
Jason Wagner, 353955
HomeSmart
Source: GAMLS,MLS#: 10691092
Price history
| Date | Event | Price |
|---|---|---|
| 3/31/2026 | Sold | $930,000-2.1%$192/sqft |
Source:  GAMLS #10691092 Report a problem GAMLS #10691092 Report a problem | ||
| 2/27/2026 | Pending sale | $950,000$196/sqft |
Source:  FMLS GA #7718804 Report a problem FMLS GA #7718804 Report a problem | ||
| 2/13/2026 | Listed for sale | $950,000+73%$196/sqft |
Source: FMLS GA #7718804 Report a problem | ||
| 9/24/2008 | Sold | $549,000+1.7%$113/sqft |
Source: Public Record Report a problem | ||
| 12/2/2004 | Sold | $540,000$111/sqft |
Source: Public Record Report a problem | ||
Nearby homes
- $900,2005 bd5 ba5.4k sqft5246 Sterling Cove Ct, Mableton, GA 30126Off Market
- $887,0005 bd5 ba3.4k sqft5250 Sterling Cove Ct, Mableton, GA 30126Off Market
- $941,7005 bd5 ba4.4k sqft5249 Sterling Cove Ct, Mableton, GA 30126Off Market
- $781,3005 bd4 ba3.1k sqft5247 Sterling Cove Ct, Mableton, GA 30126Off Market
Get a cash offer in 3 minutes
Find out how much your home could sell for in as little as 3 minutes with a no-obligation cash offer.
Estimated market value
$934,600
