Contemporary Cul-De-Sac Cutie! This upgraded, modern home delivers standout curb appeal and an ideal location—privately tucked away on a small cul-de-sac yet just minutes from local markets, shops, and restaurants. The beautifully landscaped and fully fenced front yard offers exceptional privacy, while the extra-wide driveway provides abundant parking for an RV, boat, or multiple vehicles, in addition to the attached 2-car garage. Step inside to soaring vaulted ceilings and rich hardwood flooring that flows throughout the entire home. The spacious living room features a built-in media center with a mounted TV included. The gorgeous, updated kitchen showcases upgraded cabinetry, newer stainless steel appliances—including a propane range with dual ovens—and granite slab countertops. Adjacent dining area shines with a lovely chandelier and inviting natural light. Retreat to the private primary suite, complete with coffered ceilings, an oversized walk-in closet, dual sinks, granite slab counters, an upgraded vanity area, a large stall shower, and a private water closet. Two additional rooms offer flexibility; one includes custom built-in cabinetry with pull-out drawers in place of a traditional closet. A dedicated indoor laundry room includes the washer and dryer. The fully finished, sheetrocked garage provides excellent storage and workspace. Outside, enjoy a beautifully landscaped and fenced yard plus a bonus storage shed for garden tools or extras. An excellent solar lease is in place, offering significant savings with power purchased at a rate lower than PG&E. Modern, stylish, and move-in ready—this home checks all the boxes for comfort, convenience, and value!
Sold for $360,000
Listed by: RE/MAX Gold Lake County • Shannon Williams • Contact: 707-888-1116
Bought with: Luxe Places International Realty
$360,000
5248 Tewa Ct, Kelseyville, CA 95451
3beds
1,324sqft
Single Family Residence
Built in 2006
8,276 Square Feet Lot
$310,900 Zestimate®
$272/sqft
$1,855 Estimated rent
Home value
$310,900
$289,000 - $333,000
$1,855/mo
Zestimate® history
Owner options
List your home for rent
$1,855/mo
Rent Zestimate®
Find your next renter with Zillow Rental Manager. Plus, with online applications, you can quickly screen prospective tenants – for free.
$1,855/mo
Rent Zestimate®
Refinance and save
$2,421/mo
Est. payment
Refinancing to a lower rate could help reduce your monthly payments and save thousands over the life of the loan.
$2,421/mo
Est. payment
Explore your selling options
Work with a Zillow partner agent
Leverage their expertise and Zillow's premium Showcase listings to get your home seen by more buyers.
Get startedList with your own agent
Get your home in front of millions of buyers by listing it on Zillow.
Learn how to do itSell it yourself
Take full control of how buyers see your home on Zillow by listing For Sale by Owner (FSBO).
List your homeWhat's special
Zillow last checked:
Listing updated:
Listed by:
Shannon Williams DRE #01705168 707-888-1116,
RE/MAX Gold Lake County
Bought with:
Cerra Hinchcliff, DRE #02145578
Luxe Places International Realty
Source: CRMLS,MLS#: LC25274545 Originating MLS: California Regional MLS
Originating MLS: California Regional MLSFacts & features
Interior
Bedrooms & bathrooms
- Bedrooms: 3
- Bathrooms: 2
- Full bathrooms: 2
- Main level bathrooms: 2
- Main level bedrooms: 3
Rooms
- Room types: Entry/Foyer, Great Room, Kitchen, Living Room, Primary Bedroom, Other
Primary bedroom
- Features: Main Level Primary
Primary bedroom
- Features: Primary Suite
Bathroom
- Features: Bathroom Exhaust Fan, Closet, Dual Sinks, Granite Counters, Separate Shower, Tub Shower, Vanity, Walk-In Shower
Kitchen
- Features: Granite Counters
Other
- Features: Walk-In Closet(s)
Heating
- Central, Propane
Cooling
- Central Air, Electric
Appliances
- Included: Double Oven, Dishwasher, Disposal, Microwave, Propane Range, Refrigerator, Dryer, Washer
- Laundry: Washer Hookup, Inside, Laundry Room
Features
- Ceiling Fan(s), Cathedral Ceiling(s), Granite Counters, High Ceilings, Recessed Lighting, Main Level Primary, Primary Suite, Walk-In Closet(s)
- Flooring: Wood
- Windows: Custom Covering(s), Double Pane Windows
- Has fireplace: Yes
- Fireplace features: Living Room, Propane
- Common walls with other units/homes: No Common Walls
Interior area
- Total interior livable area: 1,324 sqft
Property
Parking
- Total spaces: 6
- Parking features: Direct Access, Driveway Level, Driveway, Garage Faces Front, Garage, Oversized, Paved, RV Potential
- Attached garage spaces: 2
- Uncovered spaces: 4
Accessibility
- Accessibility features: Grab Bars, No Stairs
Features
- Levels: One
- Stories: 1
- Entry location: 1
- Patio & porch: Front Porch, Patio, Wood
- Exterior features: Lighting, Rain Gutters
- Pool features: None
- Spa features: None
- Fencing: Good Condition
- Has view: Yes
- View description: Neighborhood
Lot
- Size: 8,276 Square Feet
- Features: Cul-De-Sac, Sloped Down, Front Yard, Gentle Sloping, Lawn, Sprinkler System, Street Level
Details
- Additional structures: Shed(s)
- Parcel number: 430141070000
- Special conditions: Standard
Construction
Type & style
- Home type: SingleFamily
- Architectural style: Craftsman
- Property subtype: Single Family Residence
Materials
- Foundation: Concrete Perimeter
- Roof: Composition
Condition
- New construction: No
- Year built: 2006
Utilities & green energy
- Electric: Electricity - On Property, Photovoltaics Third-Party Owned
- Sewer: Septic Tank
- Water: Public
- Utilities for property: Cable Available, Electricity Connected, Propane, Phone Available, Water Connected
Community & HOA
Community
- Features: Suburban
- Security: Carbon Monoxide Detector(s), Smoke Detector(s)
HOA
- Has HOA: Yes
- Amenities included: Call for Rules
- HOA fee: $140 annually
- HOA name: Kelseyville Riviera HOA
- HOA phone: 707-277-7281
Location
- Region: Kelseyville
Financial & listing details
- Price per square foot: $272/sqft
- Tax assessed value: $157,184
- Annual tax amount: $1,652
- Date on market: 12/11/2025
- Cumulative days on market: 219 days
- Listing terms: Cash to New Loan,Conventional,FHA,USDA Loan,VA Loan
- Inclusions: Fridge, Washer, Dryer, mounted TVs
- Road surface type: Paved
Price history
| Date | Event | Price |
|---|---|---|
| 8/14/2026 | Sold | $360,000$272/sqft |
Source:  CRMLS #LC25274545 Report a problem CRMLS #LC25274545 Report a problem | ||
| 8/6/2026 | Pending sale | $360,000$272/sqft |
Source: CRMLS #LC25274545 Report a problem | ||
| 7/22/2026 | Contingent | $360,000$272/sqft |
Source: CRMLS #LC25274545 Report a problem | ||
| 5/11/2026 | Listed for sale | $360,000$272/sqft |
Source: CRMLS #LC25274545 Report a problem | ||
| 5/4/2026 | Contingent | $360,000$272/sqft |
Source: CRMLS #LC25274545 Report a problem | ||
| 4/1/2026 | Price change | $360,000-1.4%$272/sqft |
Source: CRMLS #LC25274545 Report a problem | ||
| 12/11/2025 | Listed for sale | $365,000+55.3%$276/sqft |
Source: CRMLS #LC25274545 Report a problem | ||
| 6/24/2016 | Sold | $235,000+85%$177/sqft |
Source: Public Record Report a problem | ||
| 3/20/2013 | Sold | $127,000-56.9%$96/sqft |
Source: Public Record Report a problem | ||
| 10/26/2006 | Sold | $295,000+1375%$223/sqft |
Source: Public Record Report a problem | ||
| 8/27/2004 | Sold | $20,000$15/sqft |
Source: Public Record Report a problem | ||
Public tax history
| Year | Property taxes | Tax assessment |
|---|---|---|
| 2025 | $1,652 +1.8% | $157,184 +2% |
| 2024 | $1,623 +1.2% | $154,103 +2% |
| 2023 | $1,604 +2.8% | $151,082 +2% |
| 2022 | $1,561 +1% | $148,121 +2% |
| 2021 | $1,545 +1.7% | $145,218 +1% |
| 2020 | $1,519 -45.3% | $143,730 -42.4% |
| 2019 | $2,777 +6.3% | $249,383 +2% |
| 2018 | $2,612 | $244,494 |
Find assessor info on the county website
Neighborhood: 95451
Nearby homes
- $239,7002 bd2 ba1.3k sqft5248 Tewa Ct, Kelseyville, CA 95451Off Market
- $296,0002 bd2 ba1.3k sqft9661 Fairway Dr, Kelseyville, CA 95451Off Market
- $11,2008,712 Square Feet5238 Tewa Ct, Kelseyville, CA 95451Off Market
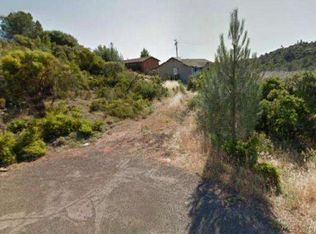
- $369,2002 bd2 ba1.5k sqft5247 Tewa Ct, Kelseyville, CA 95451Off Market
- $7,826-- bd-- ba-- sqft9575 Chippewa Trl, Kelseyville, CA 95451Off Market
- $339,0003 bd2 ba1.5k sqft9649 Fairway Dr, Kelseyville, CA 95451Off Market
- $10,8246,098 Square Feet5237 Tewa Ct, Kelseyville, CA 95451Off Market
- $15,898-- bd-- ba-- sqft5228 Tewa Ct, Kelseyville, CA 95451Off Market
Nearby schools
GreatSchools rating
- 5/10Riviera Elementary SchoolGrades: K-5Distance: 1 mi
- 3/10Mountain Vista Middle SchoolGrades: 6-8Distance: 5.1 mi
- 4/10Kelseyville High SchoolGrades: 9-12Distance: 5.6 mi


Get pre-qualified for a loan
At Zillow Home Loans, we can pre-qualify you in as little as 5 minutes with no impact to your credit score.An equal housing lender. NMLS #10287.
- California
- Lake County
- Kelseyville
- 95451
- 5248 Tewa Ct
Nearby cities
Nearby zip codes
Other Kelseyville Topics
